








Free written scope consultation - allowances, timeline, and change-order rules on paper before a single trade is scheduled
Kitchen Design & Layout in South Gate, CA: What It Costs and How Long It Takes
Kitchen design and layout work in South Gate usually runs $14,000 – $45,000, and the planning phase alone takes two to four weeks before a single cabinet comes off the wall. That range covers design, drawings, and the build that follows, with the low end fitting a galley layout kept roughly where it is and the high end fitting a wall opened up and a peninsula or island added. Call (888) 345-8164 to set up a free estimate and design consult.
How We Plan a Kitchen Design & Layout in South Gate, Start to Finish
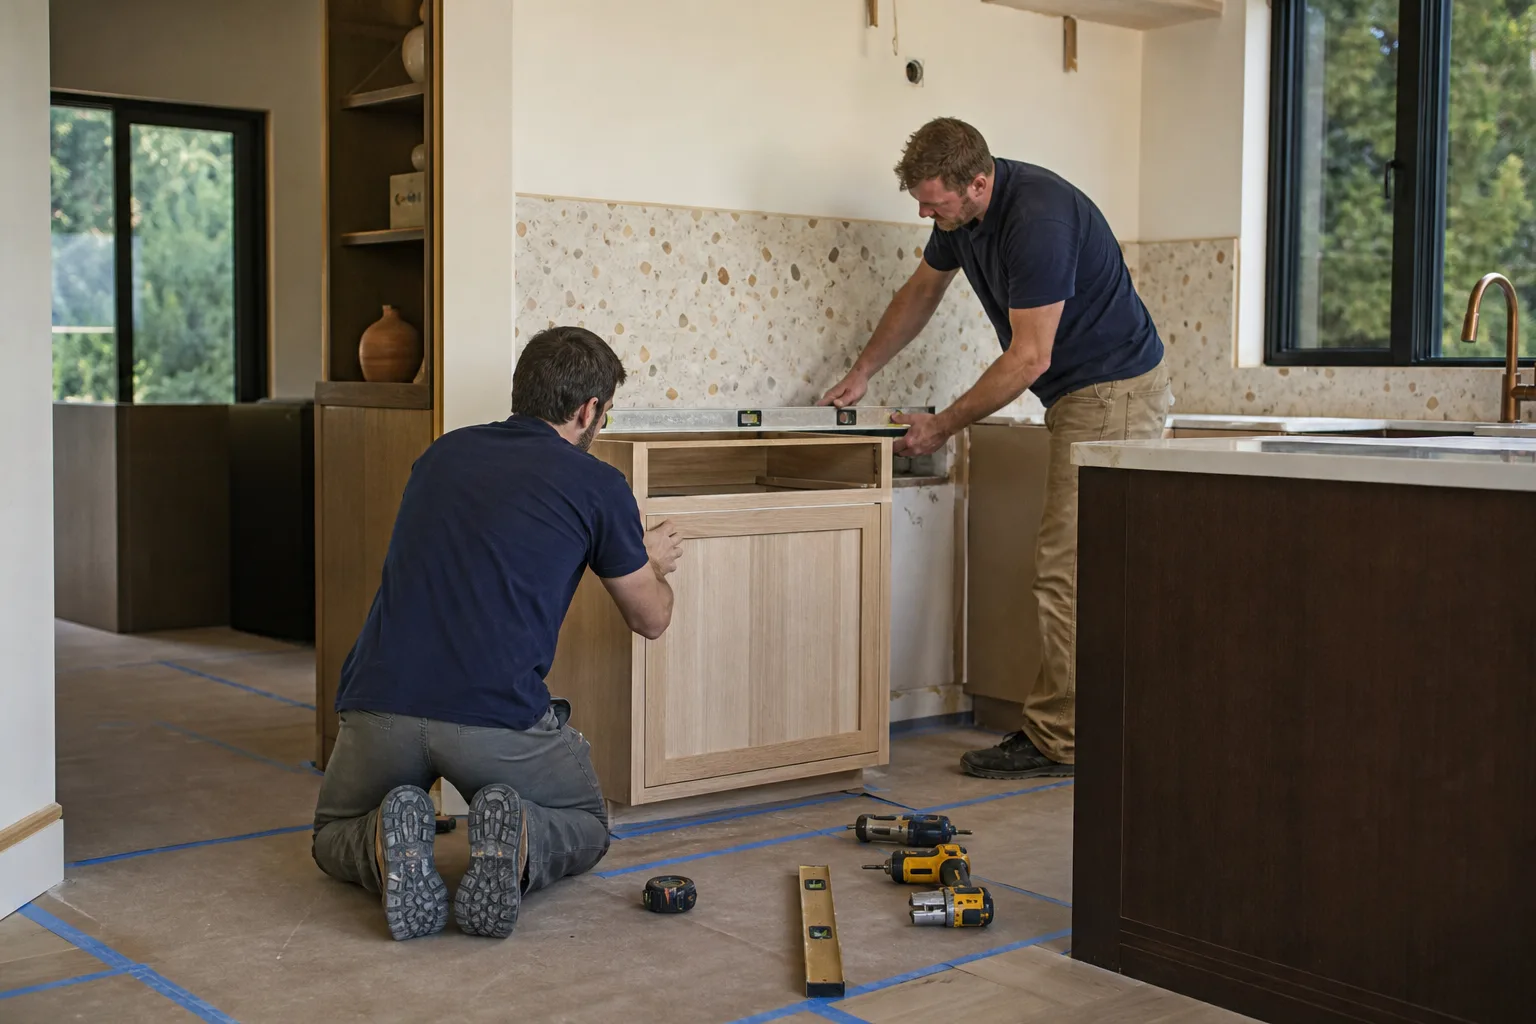
Design and layout isn’t a drawing session. It’s a sequence of decisions, and each one locks in cost and schedule for the stage after it. Here’s how the work actually runs on a South Gate kitchen.
Stage 1: Site visit and as-built measurement (day 1, 2 – 3 hours)
We measure everything that exists: wall-to-wall dimensions, window and door openings, ceiling height, and where the gas line, water lines, and drain stack actually sit behind the wall. In South Gate, this visit also means checking whether the kitchen sits inside a permitted footprint or an addition done decades ago without a record. You don’t decide anything yet. We leave with measurements and a short list of what needs verifying.
Stage 2: Permit and as-built research (days 2 – 10)
Before the design gets firmed up, we pull what the city has on file and compare it to what’s standing. This is where most surprises surface on South Gate properties. You decide one thing at this stage: whether to design within the existing footprint or plan around a correction the city will want. That single call can move a project by thousands.
Stage 3: Layout options and design (days 7 – 21)
We bring two or three layouts, not one. A galley that keeps the plumbing wall intact. A version that opens to the dining area and puts a peninsula where the wall was. If an island is on your mind, we show it with real clearances marked so you can see the walkway width before you commit. You choose the layout here, and that choice drives everything after it.
Stage 4: Material and finish selection (days 14 – 28)
Cabinets, countertop material, sink style, and lighting get locked in. We walk through KraftMaid door styles and Cambria surface options where they fit the budget, but we also show the mid-grade and value options honestly. You approve a written line-item scope here, and that scope is the number you pay. Upfront pricing, no surprises means the estimate doesn’t change because someone eyeballed the scope wrong.
Stage 5: Build and inspection (2 – 5 weeks depending on scope)
Demo comes first, then rough framing and any electrical or plumbing rough-in if the layout moved, then city inspection, then cabinets, countertop template and install, and finally backsplash and finish. Most South Gate kitchens here take two to three weeks when walls stay put and four to five when we’re opening a wall and relocating a drain. You’re choosing finishes at the front end so the build isn’t stalled waiting on a decision.
Styles & brands we work with
- Kitchen remodeling
- Bathroom remodeling
- Home additions & ADU
- Roofing
- Windows & doors
- Driveway & pavers
- Fence
The Choices That Actually Shape the Layout
Every kitchen design and layout decision trades something for something. Here’s what you’re really picking between.
- Galley versus open-to-dining. A galley keeps plumbing and structure where they are and costs the least. Opening to the dining room buys space and light but adds a beam or header, drywall, and usually electrical work. Worth it if the house feels cramped; not worth it if the layout already works.
- Peninsula versus island. A peninsula attaches to one wall or cabinet run and needs no extra floor space. An island adds work surface and seating but needs clear walkway on every side. On South Gate’s smaller lots and narrower kitchens, the peninsula usually wins.
- Cabinet boxes and finishes. Stock cabinets are fastest and cheapest; semi-custom lets you fit odd ceiling heights and short walls, which older tract homes always have. KraftMaid sits in that semi-custom ground and holds up well.
- Countertop material. Cambria quartz resists stains and doesn’t need sealing; butcher block is warm and cheaper but wants care; granite is durable and forgiving but heavier and needs a solid substrate.
- Lighting plan. Ceiling fixtures alone leave shadow on the counter. Adding under-cabinet and a couple of recessed cans is a modest line item that changes how the whole kitchen feels.
What Kitchen Design & Layout Costs in South Gate, CA

Plan on $14,000 – $45,000 for kitchen design and layout work in South Gate, all in. That band is wide on purpose, and here’s what moves a job from one end to the other.
Size and layout. A compact galley under 100 square feet sits near the bottom. A kitchen you’re opening into an adjacent room climbs toward the top.
Existing condition. Opening a wall in a 1950s South Gate house often reveals what’s behind it: old wiring, a drain that doesn’t line up, or framing that needs reinforcing. That discovery is a line item, not a disaster, if it’s planned for.
Moving plumbing or electrical. Keeping the sink and range where they sit saves real money. Relocating a drain or adding circuits is where costs climb fastest.
Material grade. Stock cabinets and a laminate or mid-grade quartz top land low. Semi-custom cabinetry with Cambria quartz and tile backsplash land high.
Permit scope. A like-for-like cabinet swap may need no permit. Moving a wall, adding a window, or relocating a gas line means plans, fees, and inspection.
A written estimate covers design, permits where applicable, demo, framing, electrical and plumbing rough-in, cabinets, countertop, and finish. It typically does not cover appliance cost or structural repair found behind a wall – both get a written change order before anyone swings a hammer.
See the difference
 Before
 After
 Before
 After
 Before
 After
What South Gate’s Housing Stock Does to This Job
South Gate is a densely built city of small residential lots, and most of the kitchens we plan sit inside houses built between the 1920s and 1960s, frequently with detached garages and shallow front setbacks. Rear additions and garage conversions are everywhere here, and the municipal approval process is strict about parking and setbacks on those small parcels. That matters for a kitchen job because the kitchen is usually where people want to expand – and expansion runs straight into lot constraints.
The more common reality is unpermitted work from decades past. A kitchen wall that was moved in 1978 with no record can trigger a city inspection the moment you pull a permit, which is why as-built verification is our first step, not an afterthought. The stucco tract housing built after the war also tends to need structural attention when you open a load-bearing wall. And the LA basin’s expansive clay soil shifts with seasonal moisture, so if your layout touches a slab edge or a rear addition, foundation condition gets checked before cabinets are ordered.
We cover all of South Gate, from the streets near South Gate Park to the blocks off Tweedy Boulevard and Firestone Boulevard.
Serving South Gate, CA – Our Local Coverage Area
We serve South Gate and nearby communities. Use the map below to see the area we cover. If you’re nearby, we can almost certainly help.
Frequently Asked: Kitchen Design & Layout in South Gate

Plan on two to four weeks for design and layout planning, then two to five weeks of build. Layouts that keep walls and plumbing intact run closer to two weeks of construction; opening a wall and relocating a drain pushes toward five. Call (888) 345-8164 and we’ll give you a timeline for your specific kitchen.
You need a permit if the layout moves a wall, adds or moves a window or door, or relocates plumbing, gas, or electrical circuits. A cabinet and countertop swap within the same footprint usually doesn’t. Because so many South Gate properties have older unpermitted work, we check what the city has on file before designing, so the permit process doesn’t stall the build later.
Often, yes. Swapping a peninsula for an island, reconfiguring cabinet runs, changing the sink orientation along the same wall, and reworking the lighting plan can all happen without touching a drain stack or a header. That’s the lower-cost path in the $14,000 – $20,000 range, and it’s usually the right call on a house where the core layout already works.
Most jobs land between $14,000 and $45,000. Small kitchens that stay put can come in under $20,000, and a full layout change with a wall opened and a peninsula added climbs toward the top of the range. Call (888) 345-8164 for an exact quote – estimates are free.
Every kitchen design and layout job is backed by our 730-Day Done Right Promise: if it’s not done right, we make it right, for two full years after completion. Our technicians have up to 12 years of experience, arrive background-checked and in uniform, and calls are answered by a live person 24/7.
Get a Free Kitchen Design & Layout Estimate in South Gate
Call (888) 345-8164 for a free on-site estimate and design consult on your South Gate kitchen. We’ll measure the space, check what the city has on file, and walk you through two or three layout options with real numbers attached to each. Ask about 0% financing for 18 months and $1,000 off projects over $10,000. If you’re weighing a wider scope, our kitchen remodeling service and Kitchen Remodeling in South Gate page cover the full project; homeowners often pair a new layout with Vanities, Tile & Fixtures in South Gate or Small Bathroom Remodels in South Gate while the house is already torn up.
Written by the team at Groundwork Construction Co.












