








Free written scope consultation - allowances, timeline, and change-order rules on paper before a single trade is scheduled
Kitchen Design & Layout in Willowbrook, CA: What It Costs and How Long It Takes
Kitchen design and layout in Willowbrook runs $14,000 to $45,000 and takes about four to eight weeks from first measurement to final walkthrough, with the layout and cabinet plan locked in during the first two weeks. The work is about deciding where the sink, range, and refrigerator land and what every cabinet holds before a single drawer is ordered. Call (888) 345-8164 for a free on-site estimate and a fixed, written price.
How Our Kitchen Design & Layout Process Works
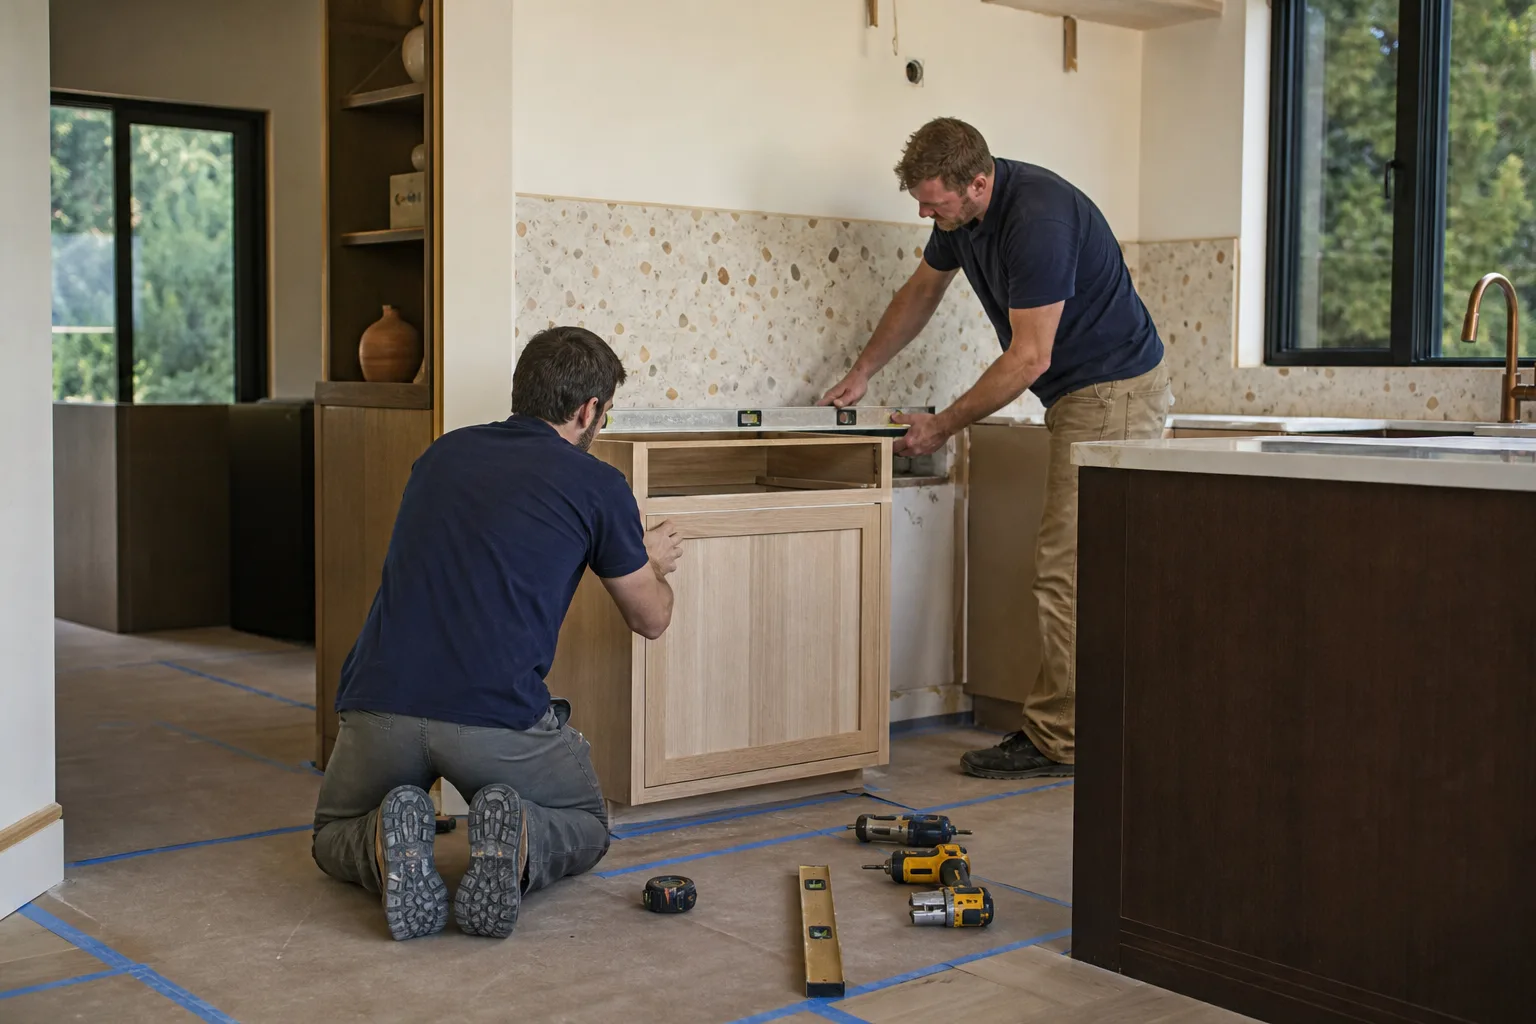
Design and layout is the phase that decides whether the build runs clean or eats change orders for months. Here’s the real sequence we follow on a Willowbrook kitchen, and what you’ll be asked to decide at each stop.
Day 1: measure and assess. We measure the room, note where the plumbing stack, gas line, and existing circuits land, and walk the walls for signs of old water damage or unpermitted past work. This is also when we check the subfloor and confirm whether the layout can keep plumbing in one spot or has to move.
Days 2 to 10: layout and 3D drawing. You sit down with the plan: the work triangle, aisle widths, door and drawer swing, and appliance footprints. We draw the layout and review a 3D view so you can see how the room reads before anything is ordered. Decisions you make here: sink placement, range position, refrigerator size, and whether you want a peninsula or open pass-through.
Weeks 1 to 3: cabinet and finish selection. Cabinet box style, door profile, finish, and countertop material get chosen with your budget in front of you. This is where KraftMaid and Cambria come into the conversation for the cabinet and top selections, and where the layout has to hold together with counter depth, overhang, and backsplash height.
Weeks 2 to 4: permits and measurements. If the layout moves plumbing, gas, or a load-bearing wall, the plan goes to LA County Building & Safety for review. We pull the permits, and once approved, cabinet manufacturers take final measurements on site to verify the layout against the actual walls.
Weeks 4 to 8: build and final walkthrough. Demo, rough-in plumbing and electrical, inspection, then cabinet hang, countertop template, and finish. You walk the finished room with us before we call it done, and everything is covered by the 730-Day Done Right Promise.
Styles & brands we work with
- Kitchen remodeling
- Bathroom remodeling
- Home additions & ADU
- Roofing
- Windows & doors
- Driveway & pavers
- Fence
The Design & Layout Choices You’ll Weigh
Each of these choices changes the cost and the feel of the room, and each has a real trade-off. We lay them out honestly before you commit.
- Galley vs. L-shaped vs. peninsula: A galley keeps costs lowest and works well in narrow Willowbrook kitchens, but you lose the eat-in counter. An L opens circulation and adds a work triangle, at the cost of a bit more cabinetry and counter. A peninsula gives you seating without a full island, though it cuts aisle width.
- Cabinet grade: Stock cabinets are the fastest and cheapest, semi-custom gives you the layout flexibility most kitchens here need, and full custom runs highest but fits odd wall lengths in older homes. The trade-off is lead time and price, not durability if the frame is solid.
- Countertop depth and overhang: Standard 25-inch depth keeps costs predictable. Deeper counters with a seating overhang give you a better work zone, but they raise the top cost and change the cabinet footprint.
- Sink and range placement: Keeping plumbing where it already sits avoids a rough-in expense. Moving the sink to face the window is a common request and a layout choice that changes the whole flow, so it’s worth planning early.
- Lighting and outlets: Adding task lighting and dedicated appliance circuits is the layout decision most often skipped and most often regretted. Plan it at the drawing stage, not after drywall.
What Kitchen Design & Layout Costs in Willowbrook, CA

A design-and-layout kitchen project in Willowbrook lands between $14,000 and $45,000. The layout choices drive that number as much as the finishes do.
| Line Item | Typical Range |
|---|---|
| Design and layout planning (drawings, 3D, permits managed) | $1,500 – $4,000 |
| Cabinet installation (layout fit and hang) | $4,000 – $13,000 |
| Countertop installation | $2,000 – $6,500 |
| Backsplash installation | $800 – $2,500 |
| Kitchen island installation (if layout calls for one) | $3,000 – $10,000 |
What pushes a design job to the low end: the layout keeps the plumbing, gas, and electrical where they already are, cabinet boxes are stock or semi-custom, and the room is a straightforward single-wall or galley. What pushes it to the high end: the layout moves the sink or range, opens a wall, adds an island, or reconciles an unpermitted prior addition that has to be signed off before new work clears.
Our written estimate lists each line with a fixed price, so the number you see is the number you pay. Permits we pull are itemized, and financing is available at 0% for 18 months, plus $1,000 off projects over $10,000.
See the difference
 Before
 After
 Before
 After
 Before
 After
What Willowbrook Homes Specifically Do to This Job
Willowbrook is an unincorporated pocket of South LA County, so nearly every kitchen here runs through LA County Building & Safety rather than a city hall. That matters at the design stage: the county’s unincorporated-area review wants layout changes to plumbing, gas, and structural work on the drawings up front, and it wants unpermitted past additions reconciled before the new work gets signed off. Plenty of the kitchens we walk are inside 1940s to 1960s stucco-over-frame homes, and those walls can hide early Romex or knob-and-tube wiring behind the drywall. A layout that adds a range or a refrigerator circuit may mean the design has to allow for a wiring upgrade, which is a real line item, not a surprise. Zoning here is ZIP 90222, and the small lot sizes mean a galley or L-shaped layout often serves the room better than an island that crowds the aisle. We cover Willowbrook for design and layout, and the wider scope is handled on our Kitchen Remodeling in Willowbrook page. If the kitchen is part of a bigger project, see our Kitchen Remodeling service and our Willowbrook service-area page.
Serving Willowbrook, CA – Our Local Coverage Area
We serve Willowbrook and nearby communities. Use the map below to see the area we cover. If you’re nearby, we can almost certainly help.
Frequently Asked – Kitchen Design & Layout in Willowbrook

Layout and design typically take two to four weeks, and the full build runs four to eight weeks after that. The longer end is almost always a layout that moves plumbing or requires LA County review. Call (888) 345-8164 to get a specific timeline for your kitchen.
A permit is required when the layout moves plumbing, gas, electrical, or a structural wall, and LA County Building & Safety reviews those changes through its unincorporated-area process. A finish-only layout change that keeps all services in place may not need one, and we’ll tell you which applies before work starts. Call (888) 345-8164 and we’ll confirm the scope.
Yes, and it’s the most cost-effective way to get a better kitchen in Willowbrook. Keeping the sink, range, and refrigerator on their existing service locations lets the layout focus on cabinet arrangement, aisle width, and work flow, which usually keeps the project near the $14,000 end. Call (888) 345-8164 to walk through your options.
The full range is $14,000 to $45,000, with design and layout planning alone at $1,500 to $4,000 depending on whether the layout moves services. Cabinet, counter, and island choices push the total from there. Call (888) 345-8164 for an exact quote – estimates are free.
Every project we build carries the 730-Day Done Right Promise, one of the longest workmanship guarantees in residential construction. If something isn’t right, we come back and make it right, and the promise holds for the full two years, not a short window. Call (888) 345-8164 to ask how it applies to your project.
Get Your Free Kitchen Design & Layout Estimate in Willowbrook
Call (888) 345-8164 to schedule a free on-site estimate for kitchen design and layout in Willowbrook. A live person answers around the clock, and on the visit we measure the room, review your layout goals, and hand you a written line-item price with no surprises. If the layout work is part of a larger pass, homeowners often pair this with Vanities, Tile & Fixtures in Willowbrook or Small Bathroom Remodels in Willowbrook. Financing at 0% for 18 months and $1,000 off projects over $10,000 are available.
Written by the team at Groundwork Construction Co..












