








Free written scope consultation - allowances, timeline, and change-order rules on paper before a single trade is scheduled
Kitchen Design & Layout in Lynwood, CA: What It Involves and What It Costs
Kitchen Design & Layout in Lynwood usually means reworking an existing kitchen’s footprint rather than adding square footage, and most of our Lynwood projects land between $14,000 and $45,000 depending on how much plumbing, wiring, and wall comes out. A typical design-and-layout job runs four to seven weeks from first walkthrough to final inspection. Call (888) 345-8164 and we’ll set up a free estimate.
How our Kitchen Design & Layout process unfolds in Lynwood
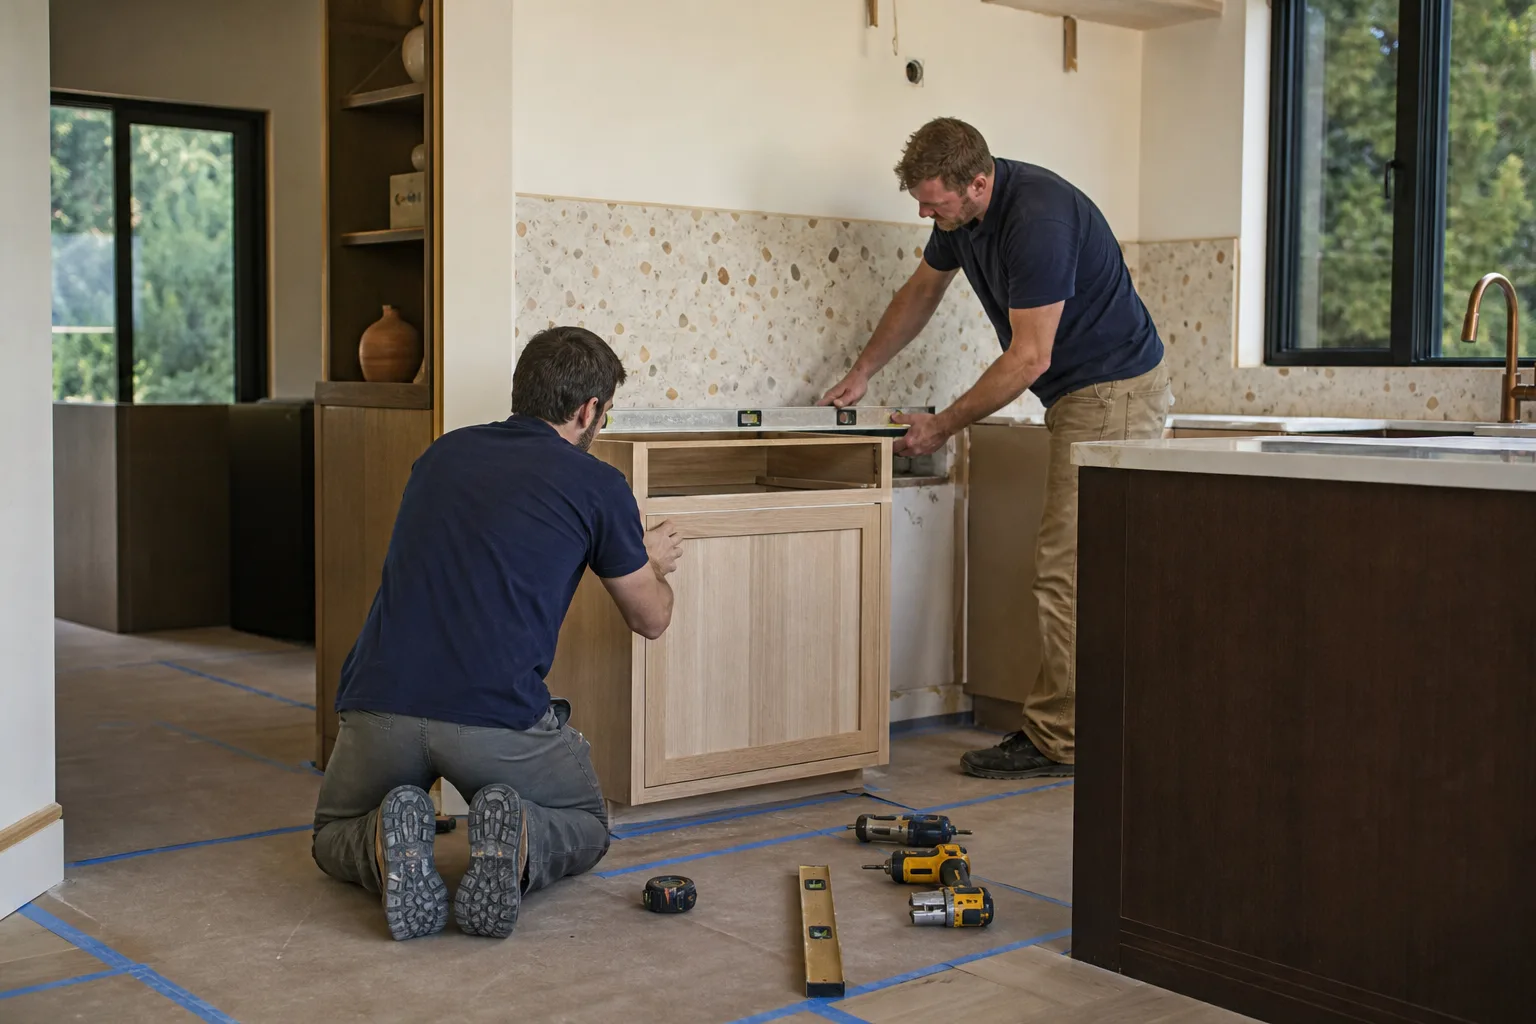
Design work is where a kitchen either gets easier or gets expensive later. Here’s the actual sequence we run, stage by stage, so you know what you’re deciding and when.
Stage 1: Walkthrough and measurement (day 1, about 90 minutes)
We measure the room, photograph the existing cabinet runs, and check what’s behind the walls where we can. In Lynwood this is where we look for two-wire circuits and aluminum wiring in 1960s builds, and open a cabinet or two to see whether a previous owner moved anything. You’ll tell us what bothers you most about the current layout.
Stage 2: Layout options (days 3 to 10)
We put two or three workable layouts in front of you: a galley keep, an L with an island, or a U that opens to the dining side. Each comes with a rough budget so you’re choosing layout and price together, not separately. You decide the work triangle, the appliance sizes, and whether the sink stays under the window.
Stage 3: Selections and permit set (days 10 to 18)
Cabinet door style and finish, countertop edge, backsplash field tile, lighting, and outlet placement all get locked here. We confirm whether walls are load-bearing and whether we’re relocating the gas line or the range hood duct. Most Lynwood kitchen layouts need a permit when plumbing, gas, or electrical circuits move, and we pull those before anyone picks up a hammer.
Stage 4: Demolition and rough-in (days 18 to 26)
Old cabinets and counters come out, and the walls get opened to check framing. This is the discovery phase. If we find patchwork framing from an unpermitted prior addition, we stop, photograph it, and quote the fix in writing before continuing. Electrical and plumbing rough-in follow, then the inspection.
Stage 5: Install and finish (days 26 to 45)
Cabinets set, countertop template and install, backsplash, sink and fixtures, then paint and trim. You decide appliance delivery timing and where the trash and recycling bins land. Final walkthrough covers punch-list items and the warranty paperwork.
Styles & brands we work with
- Kitchen remodeling
- Bathroom remodeling
- Home additions & ADU
- Roofing
- Windows & doors
- Driveway & pavers
- Fence
The choices that actually change your Lynwood kitchen layout
Layout decisions and material decisions are tangled together. Here’s the honest version of each trade-off.
- Keep the galley vs. open it up: Keeping the galley is the cheapest path and often the smartest in a 5,000 to 6,000 sq ft Lynwood lot house where the kitchen is already tight against a load-bearing wall. Opening to the living room costs more because of the beam and often a new floor transition, but it transforms how the room feels.
- Stock vs. semi-custom cabinets: Semi-custom lines like KraftMaid let you fit odd corners and a 1920s ceiling height without filler strips everywhere. The trade-off is a four to six week lead time versus stock cabinets you can get in days.
- Laminate vs. quartz countertops: Laminate suits a rental or a tight budget and can be replaced in a few years. Quartz or Cambria handles heat and daily wear far better and is worth it if you plan to stay.
- Relocate the sink or not: Moving the sink a few feet means reworking the drain and vent, which is the single biggest line-item jump in most layouts. Keeping the sink where it is protects the budget.
- Lighting plan: A single ceiling fixture reads dated. Under-cabinet lighting plus two or three recessed cans is a modest add that changes how the whole kitchen feels at night.
What Kitchen Design & Layout costs in Lynwood, CA

Expect $14,000 to $45,000 for a full design-and-layout kitchen job. Cabinet installation alone runs $4,000 to $13,000, countertops $2,000 to $6,500, backsplash $800 to $2,500, and an island $3,000 to $10,000 if your layout includes one.
Five things push a Lynwood kitchen toward the low or high end of that range:
- Room size and cabinet run length: A small galley sits near the bottom; a U-shaped kitchen with an island sits near the top.
- Existing condition behind the walls: Aluminum wiring, knob-and-tube remnants, or unpermitted framing all add remediation scope.
- Moving plumbing, gas, or structure: Keeping the sink and range in place saves real money; relocating them adds permit and rough-in cost.
- Material grade: Stock cabinets and laminate land low; semi-custom and quartz land high.
- Permit scope: A cosmetic refresh without moving services may need no permit; anything touching plumbing, gas, or circuits does.
A written estimate from us lists each of these as separate line items with a fixed number, so nothing grows silently once work starts. What’s typically not included: appliance purchases, structural repairs found after demo opens a wall, and any legalization work for unpermitted prior additions, all of which we quote in writing before proceeding. Call (888) 345-8164 for an exact quote on your layout.
See the difference
 Before
 After
 Before
 After
 Before
 After
What Lynwood homes specifically do to this kitchen layout job
Most of what we deal with in Lynwood comes from the housing stock. The typical home here is a one-story 1920s to 1960s stucco-over-wood-frame house on a 5,000 to 6,000 sq ft lot, and many have a history of unpermitted room additions and converted garages. When we open a kitchen wall on a 1950s or 1960s house, we routinely find patchwork framing, older two-wire circuits, or aluminum wiring, all of which need to be corrected before the new layout can pass inspection. That’s the real cost driver on Lynwood kitchen layouts, more than cabinet choice.
Because this is a densely built, working-class city where most construction is remodel and repair on aging tract housing, the layout has to respect the original structure rather than fight it. We work the same reality on the north-south streets off Long Beach Blvd, where detached garages get converted to ADUs and Junior ADUs more often than in neighboring South Gate, and we sometimes fold a small kitchen rework into that larger project. If your layout overlaps with the rest of the house, our Kitchen Remodeling in Lynwood page covers the broader scope. Homeowners often pair this with Vanities, Tile & Fixtures in Lynwood when the kitchen tile flows into a nearby bath, or with Small Bathroom Remodels in Lynwood if a hallway bath needs attention at the same time. Our Kitchen Remodeling service hub covers the full range of work we do. You can see our full Lynwood service area for details on where we work.
Serving Lynwood, CA – Our Local Coverage Area
We serve Lynwood and nearby communities. Use the map below to see the area we cover. If you’re nearby, we can almost certainly help.
Frequently asked – Kitchen Design & Layout in Lynwood

Most jobs run four to seven weeks from walkthrough to final inspection, with the design phase taking one to two weeks and construction the rest. Permit review with the city adds a couple of weeks on top when plumbing, gas, or electrical circuits move. Call (888) 345-8164 and we’ll give you a schedule for your specific layout.
You need a permit whenever the layout moves plumbing, gas, or electrical circuits. A cosmetic refresh that keeps everything in place usually doesn’t. We pull permits and pass inspections as part of the job, so you’re not chasing paperwork. Call (888) 345-8164 to confirm what your layout requires.
Yes, and it’s often the smartest way to stay on budget. We keep the sink and range where they are and rebuild the cabinet runs, lighting, and storage around them. That keeps most Lynwood kitchen layouts near the lower end of the $14,000 to $45,000 range. Call (888) 345-8164 for a free estimate.
Between $14,000 and $45,000, with cabinets, counters, and any plumbing or electrical relocation driving the number. Small kitchen layouts can land lower, and layouts that open a wall or add an island land near the top. Call (888) 345-8164 for an exact quote with line items.
Every job is covered by our 730-Day Done Right Promise, one of the longest workmanship guarantees in the residential construction space. If anything we installed fails within that window, we make it right. Call (888) 345-8164 to start with a free on-site estimate.
Get a free Kitchen Design & Layout estimate in Lynwood
We’ll come out, measure the room, ask what’s not working, and put two or three layout options in front of you with real numbers attached. You’ll get a written line-item estimate covering cabinets, counters, rough-in, permits, and labor, with no surprise add-ons once work starts. Call (888) 345-8164 to schedule your free on-site estimate. We answer live, day or night.
Written by the team at Groundwork Construction Co.












