








Free written scope consultation - allowances, timeline, and change-order rules on paper before a single trade is scheduled
Kitchen Design & Layout in Long Beach: What It Actually Costs and How Long It Takes
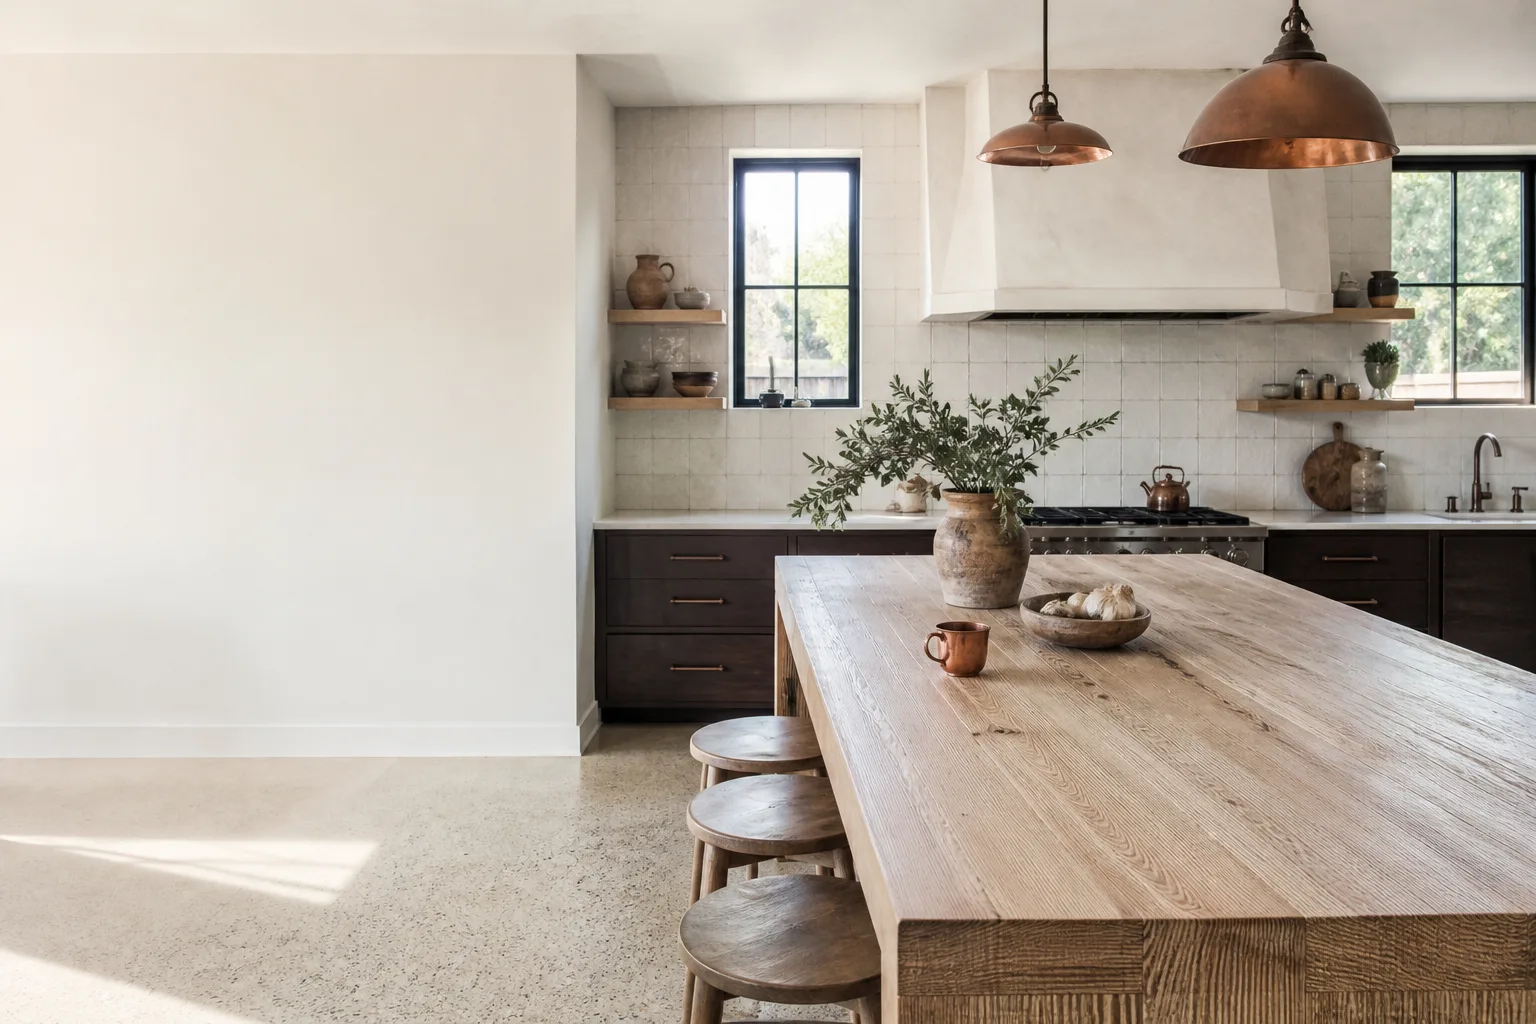
Kitchen design and layout work in Long Beach runs $14,000 to $45,000 for the full package: space planning, cabinet and countertop selection, and a written plan you can permit and build from. A layout refresh that keeps the plumbing and walls where they are usually takes 2 to 4 weeks of design and selection time before a single tool comes out. Bigger reconfigurations in older Long Beach homes stretch longer because permits and inspection get involved. Call (888) 345-8164 to set up a free on-site estimate.
How the design and layout process works, stage by stage
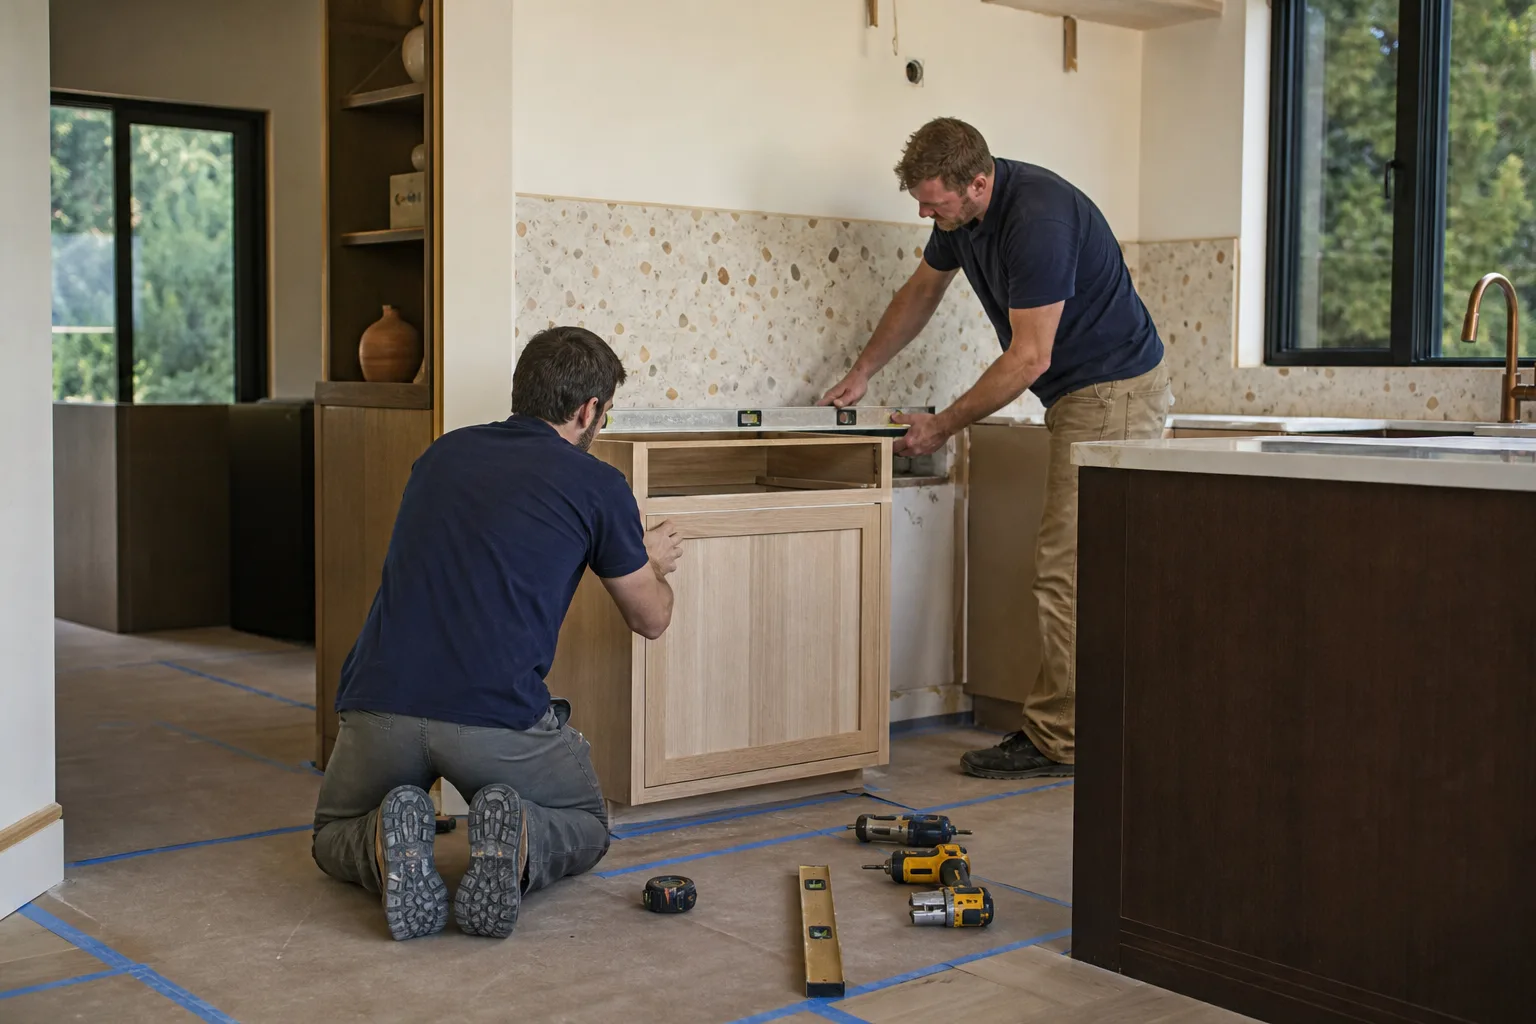
Design isn’t a mood board. It’s a buildable plan. Here’s the sequence we run, and what you decide at each stop.
1. On-site measure and condition check (day 1, about 90 minutes)
We measure the room, check wall placement, and look at what’s behind the drywall where we can. In Long Beach’s older stock this is where we find out whether there’s original wiring, an un-permitted wall, or plumbing that won’t move cheaply. You decide nothing yet. This visit tells us what’s realistic.
2. Space planning and layout options (days 2 to 5)
We come back with two or three layouts: the work-triangle arrangement, where the island or peninsula lands, appliance placement, and how the traffic path flows. You decide the layout first, before finishes. Locking the plan early saves expensive changes later.
3. Material and finish selections (days 5 to 12)
Cabinets, countertops, backsplash, hardware, sink, lighting. We walk you through real choices, not catalog pages. This is where the budget gets decided, so we put a number next to each option. You make the picks; we tell you which ones hold up and which ones don’t.
4. Plan set and permit package (days 12 to 21)
We draw the plan set and put together the permit paperwork. You sign off on the final scope and the fixed price. If walls, plumbing, or electrical are moving, this stage takes longer because Long Beach review has more to check.
5. Construction schedule and handoff (week 4 onward)
We sequence demo, rough-in, inspection, cabinet set, countertop template, and finish. You get a written schedule, and your only job is being available for the on-site decisions along the way.
Styles & brands we work with
- Kitchen remodeling
- Bathroom remodeling
- Home additions & ADU
- Roofing
- Windows & doors
- Driveway & pavers
- Fence
The options you’ll be choosing between, with the honest trade-offs
- Layout style: galley, L-shape, or open galley with island. A galley is the most efficient use of a narrow Long Beach bungalow kitchen, but it needs at least 42 inches between runs to feel right. An island adds prep and seating, but it needs a room roughly 12 feet wide or the clearances get tight.
- Cabinet boxes: stock, semi-custom, or full custom. Semi-custom fits odd room shapes without full-custom pricing and is the sweet spot for most of the homes we plan. KraftMaid is one line we work with regularly for that middle tier.
- Countertop material: quartz vs. granite vs. butcher block. Quartz is low-maintenance and consistent; granite is durable and each slab is unique; butcher block is warm and inexpensive but needs oiling. We use Cambria quartz on a lot of Long Beach jobs.
- Sink and appliance placement. Moving the sink is a plumbing change and a cost jump. Keeping it under the window is nearly always the right call in a 1920s bungalow.
- Lighting plan: layered vs. single overhead. Layered task and pendant lighting costs more upfront and transforms how the room works. A single ceiling fixture is cheap and always feels like a builder-grade kitchen.
If the overall scope grows past design and into construction, that’s part of a full Kitchen Remodeling in Long Beach and we’ll scope it together. Homeowners often pair this with our Vanities, Tile & Fixtures in Long Beach when the adjacent bath is next in line.
What Kitchen Design & Layout costs in Long Beach, CA

Expect $14,000 to $45,000 for a design-and-layout package that includes cabinetry and finish selections. A partial, layout-only refresh lands closer to the $9,000 to $20,000 range. The line items that drive the number:
- Cabinets: $4,000 to $13,000, the single biggest swing.
- Countertops: $2,000 to $6,500 depending on material and square footage.
- Backsplash: $800 to $2,500.
- Island, if the layout calls for one: $3,000 to $10,000.
What pushes a job to the high end: relocating plumbing or electrical, taking out a wall, or upgrading to full custom cabinetry. What keeps it low: keeping the existing footprint and reusing the appliance and plumbing positions. Our written estimate includes the full line-item breakdown and what’s excluded (typically structural work and anything a permit review turns up). The number you see is the number you pay; there are no change orders tacked on at the end.
See the difference
 Before
 After
 Before
 After
 Before
 After
What Long Beach homes specifically do to this job
Long Beach is where very old construction meets very new rules, and that collision lands squarely on a kitchen design plan. In Rose Park and Belmont Heights you’re often working inside 1920s Spanish Colonial Revival and Craftsman bungalows, many inside a Coastal Zone or a recognized historic context. That means Coastal Commission review, historic design review on visible exterior changes, and, on older multi-family, seismic retrofit requirements that can affect an interior wall you wanted to move. Plan for a longer permit cycle than a Lakewood or Compton job would need.
Behind the walls, the surprises are consistent: original knob-and-tube wiring in the older bungalows, and additions built decades ago without permits. The marine layer and salt air off the Port of Long Beach drive moisture and termite damage, which we check for while we’re opening walls during design. We scope the design around what’s actually there, not what the last remodeler documented. If the design work turns into a small bathroom scope next door, our Small Bathroom Remodels in Long Beach team handles it. We cover the whole of Long Beach.
Serving Long Beach, CA – Our Local Coverage Area
We serve Long Beach and nearby communities. Use the map below to see the area we cover. If you’re nearby, we can almost certainly help.
Frequently asked – Kitchen Design & Layout in Long Beach

Plan on 3 to 4 weeks from the first visit to a signed, permit-ready plan. Layout-only refreshes can be faster. Permit review, especially with historic or coastal involvement, is the variable that can add time. Call (888) 345-8164 to schedule your free estimate.
You need a permit if the layout moves plumbing, gas, electrical, or a load-bearing wall. Purely cosmetic changes in the same footprint may not require one. We pull the permits and manage inspection as part of the job. Call us for a straight answer on your specific plan.
Most of the time, yes, and it’s the smartest budget move. Keeping the sink, range, and refrigerator in the same zones keeps the cost down and the permit simple. A smart layout can feel brand new without touching the plumbing.
The full package runs $14,000 to $45,000, with a substantial chunk going to cabinets and countertops. A layout-only refresh sits lower. Call (888) 345-8164 for an exact quote; estimates are free.
Every project is covered by our 730-Day Done Right Promise. If something isn’t right, we fix it, backed in writing. Our technicians bring up to 12 years of experience, are background-checked, and arrive in uniform.
Get a free on-site estimate for your Long Beach kitchen
Start with a free on-site estimate. We measure the room, walk the layout options with you, and put a written line-item price on paper. No pressure, no vague bids. Calls are answered by a live person, and financing is available if that helps. Ready to plan your kitchen? Call Groundwork Construction Co. of Long Beach at (888) 345-8164.
Written by the team at Groundwork Construction Co..












