








Free written scope consultation - allowances, timeline, and change-order rules on paper before a single trade is scheduled
Kitchen Design & Layout in Signal Hill, CA: What It Costs and How Long It Takes
Kitchen Design & Layout in Signal Hill runs $14,000 to $45,000 for a full plan-and-build, and most projects take 4 to 8 weeks from first sketch to final walkthrough. The work covers space planning, cabinet and appliance placement, lighting and outlet layout, material selection, and the build itself, coordinated as one scope. Call (888) 345-8164 for a free on-site estimate and design consult, and we’ll put a written line-item number in front of you before anything gets ordered.
How We Run a Kitchen Design & Layout Job, Stage by Stage
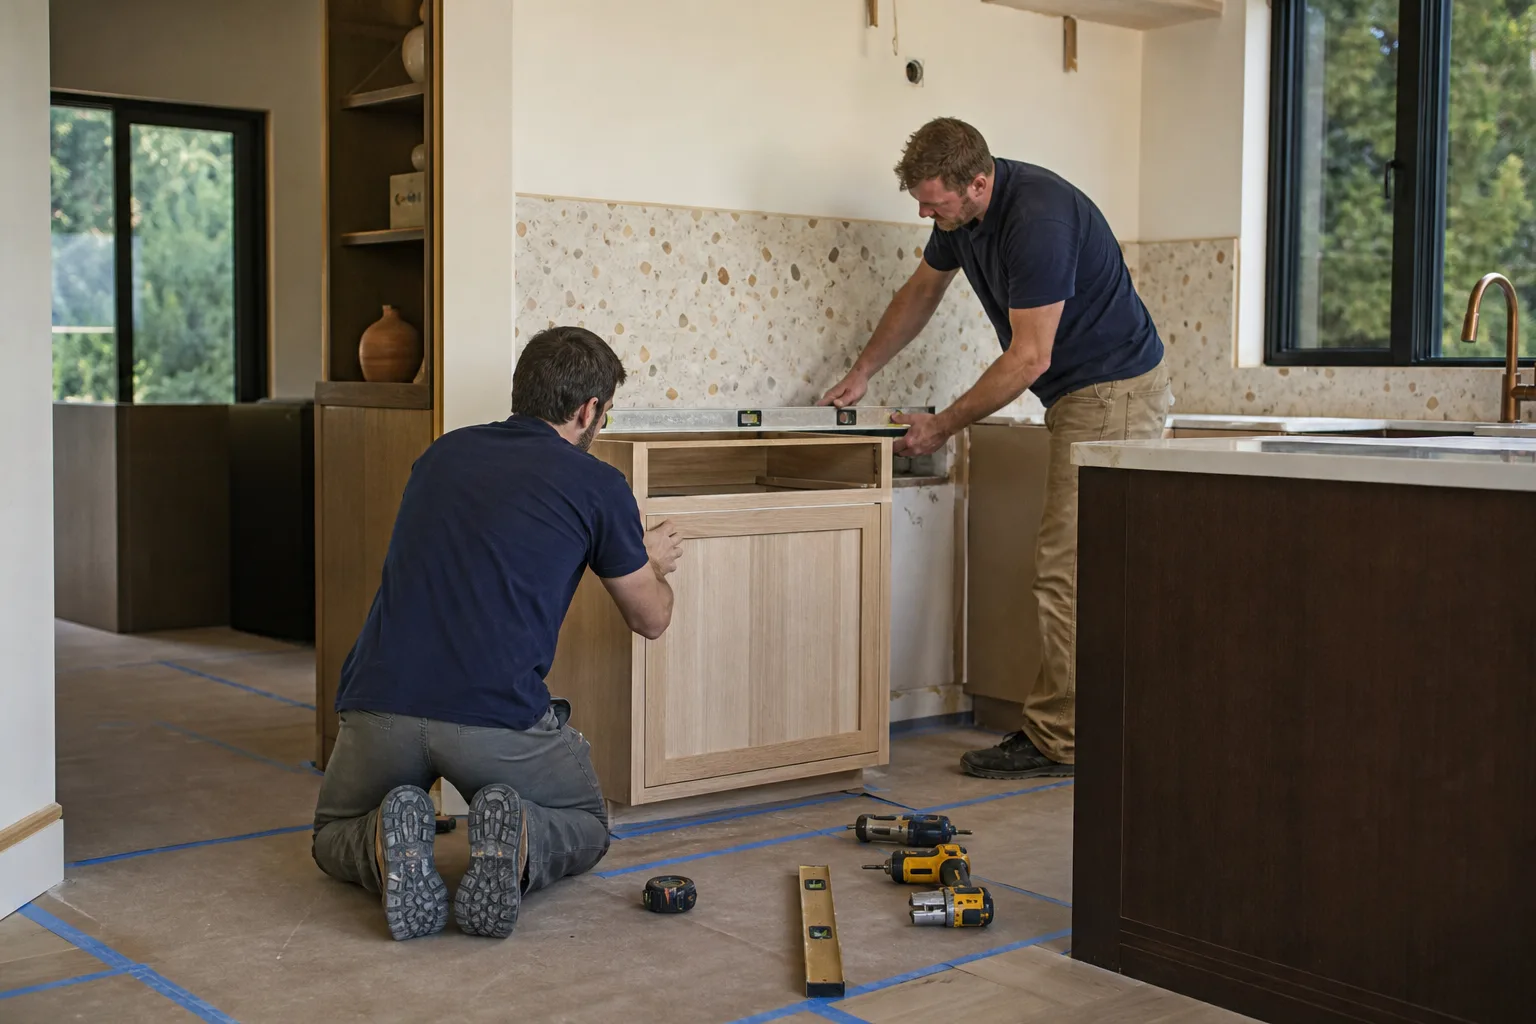
A layout that looks fine on paper fails in the field all the time. Our five-stage sequence is built to catch that before demolition starts, not after.
Stage 1: Walkthrough and measurement (day 1, about 90 minutes)
We measure the room to the inch, photograph the panel, and trace every water line and drain. You tell us what’s working and what isn’t: where you actually stand when you cook, where the traffic jams, which appliance gets in the way. We leave with the constraints that will drive the plan.
Stage 2: Layout options and the working triangle (days 2 to 5)
We come back with two or three layouts, drawn to scale and priced. This is where you decide the big moves: keep the sink under the window or shift it, add an island or keep the open floor, move the range or leave the gas line alone. Each option carries its own number, so the trade-off is visible.
Stage 3: Selections and a locked scope (days 5 to 14)
Cabinet boxes and door style, countertop material, hardware finish, lighting plan, outlet and switch locations. You’ll pick between real products, not a color card and a promise. Once selections are locked, the estimate stops moving unless you change something.
Stage 4: Permit and build (weeks 1 to 5 of construction)
Demolition, rough plumbing and electrical, inspection, then cabinets, counters, and finish. The inspection is the checkpoint that matters: it’s when the city confirms the wiring and gas work behind your new walls is correct. We don’t close a wall until it passes.
Stage 5: Punch list and handoff (final 2 to 4 days)
We walk the room with you, adjust doors and drawers, test every outlet, and leave you the as-built layout and the warranty paperwork. Anything on the list gets fixed before we call the job done.
Styles & brands we work with
- Kitchen remodeling
- Bathroom remodeling
- Home additions & ADU
- Roofing
- Windows & doors
- Driveway & pavers
- Fence
The Design Choices You’ll Actually Make
Most of the budget swings sit in four decisions. Here’s what each one really means.
- Galley vs. L-shape vs. island layout: A galley uses space efficiently and costs the least because it touches fewer walls. An island adds $3,000 to $10,000 and needs at least 36 inches of clearance on every side to walk comfortably. In a tight Signal Hill kitchen, an island often costs you the pantry, so we price both.
- Cabinet boxes and doors: Stock boxes with upgraded doors save thousands over full custom and hold up well. Custom gets you odd widths and a clean built-in look. Plywood boxes outlast particleboard in kitchens that see daily heavy use.
- Countertop material: Quartz is durable and needs no sealing; it runs toward the higher end. Granite is often less per square foot but wants resealing every year or two. Laminate is the budget pick and belongs in rentals or low-traffic kitchens.
- Fixtures and finishes: A Blanco sink or a Delta pull-down faucet is a small line item that gets touched every day, so we don’t cheap out there. Pendant lighting and under-cabinet strips are simple adds that change how the room feels at night.
What Kitchen Design & Layout Costs in Signal Hill, CA

Plan-and-build for a kitchen in Signal Hill lands between $14,000 and $45,000. A compact kitchen with stock cabinets and a simple layout sits near the low end. A larger room with custom cabinetry, an island, and relocated plumbing climbs toward the top.
Four things move that number:
- Room size and layout complexity: more walls, more corners, and more cabinet runs mean more labor and material.
- Moving plumbing or gas: relocating a sink line is modest; moving a gas range is not, and it changes the permit scope.
- Structural changes: removing a wall to open the kitchen to the dining room can mean a beam and an engineering detail.
- Material grade: cabinet line, countertop, and fixture choices can swing the total by $10,000 or more on the same footprint.
Your written estimate includes design time, demolition, framing, rough and finish trades, cabinetry, counters, and cleanup. It does not include appliance purchases unless you ask us to handle them, and it does not cover surprises hidden behind the walls, which we flag in writing the moment we find them. Upfront pricing means the number you see is the number you pay.
See the difference
 Before
 After
 Before
 After
 Before
 After
What Signal Hill Kitchens Specifically Demand From a Layout
Signal Hill is a small city fully surrounded by Long Beach, built out on the slopes of the old Signal Hill oil field. That history sits directly under your kitchen floor. When a layout calls for new drain lines or a relocated sink, we’re cutting into a slab that may sit over legacy oil infrastructure, and excavation here can turn up old well casings or buried derrick foundations that Long Beach projects a few blocks away never encounter. Well-abandonment records and city review add time, so we check before we design. The housing stock matters just as much: many of these are 1940s to 1960s mid-century homes on hillside and view lots, and plenty carry outdated wiring or a past addition that was never permitted. We plan for that in the layout stage so the surprise doesn’t land mid-demolition. If the kitchen is part of a full Kitchen Remodeling in Signal Hill, the same checks apply from the start.
Serving Signal Hill, CA – Our Local Coverage Area
We serve Signal Hill and nearby communities. Use the map below to see the area we cover. If you’re nearby, we can almost certainly help.
Frequently Asked: Kitchen Design & Layout in Signal Hill

Plan for 4 to 8 weeks from signed estimate to finished kitchen. Design and selections take 1 to 2 weeks, permitting runs 1 to 2 weeks depending on whether plumbing or structural work is involved, and construction takes 3 to 5 weeks. Call (888) 345-8164 and we’ll give you a schedule for your specific room.
Yes, if the work touches electrical, plumbing, gas, or structure. A pure cosmetic refresh like cabinet doors and paint typically doesn’t need one. We pull the permits and take the inspections, so you’re not the one chasing the city. Call (888) 345-8164 to talk through what your project needs.
Usually, yes. Keeping the sink and range where they are, working with the existing walls, and choosing stock cabinets can hold a project near $14,000 to $20,000. The layout just has to respect the plumbing you already have. Call (888) 345-8164 for an exact quote; estimates are free.
Not on a fixed scope. Once selections are locked and the estimate is signed, the number holds unless you request a change, and each change gets priced in writing first. If we open a wall and find something the inspection didn’t show, we stop and show you the photo before anyone keeps building.
Every project is covered by our 730-Day Done Right Promise. If something isn’t right, we make it right, and it’s backed in writing. Our technicians have up to 12 years of experience, and calls are answered by a live person 24/7.
Homeowners often pair a kitchen layout with Vanities, Tile & Fixtures in Signal Hill in the adjoining bath, or with Small Bathroom Remodels in Signal Hill when the powder room is next to the kitchen wall. We handle those under our Kitchen Remodeling service across Signal Hill, from foundation to finish line.
Get a Free Kitchen Design & Layout Estimate in Signal Hill
Call (888) 345-8164 to schedule a free on-site estimate and design consult for your Kitchen Design & Layout in Signal Hill. We’ll measure the room, talk through layout options, and hand you a written line-item number with a realistic schedule. Financing is available at 0% for 18 months, and projects over $10,000 take $1,000 off. One call, a real person, no pressure.
Written by the team at Groundwork Construction Co.












