








Free written scope consultation - allowances, timeline, and change-order rules on paper before a single trade is scheduled
Kitchen Design & Layout in Carson, CA: What It Costs and How Long It Takes
Kitchen design and layout work in Carson runs $14,000 – $45,000, and most projects take three to six weeks from demolition to final walkthrough. The layout phase itself – measuring the room, deciding where the sink, range, and refrigerator land, and locking the cabinet run – usually takes one to two weeks before a single hammer swings. Call (888) 345-8164 and we’ll set up a free on-site estimate so you’re pricing a real plan, not a guess.
How We Run a Kitchen Design & Layout Project, Stage by Stage
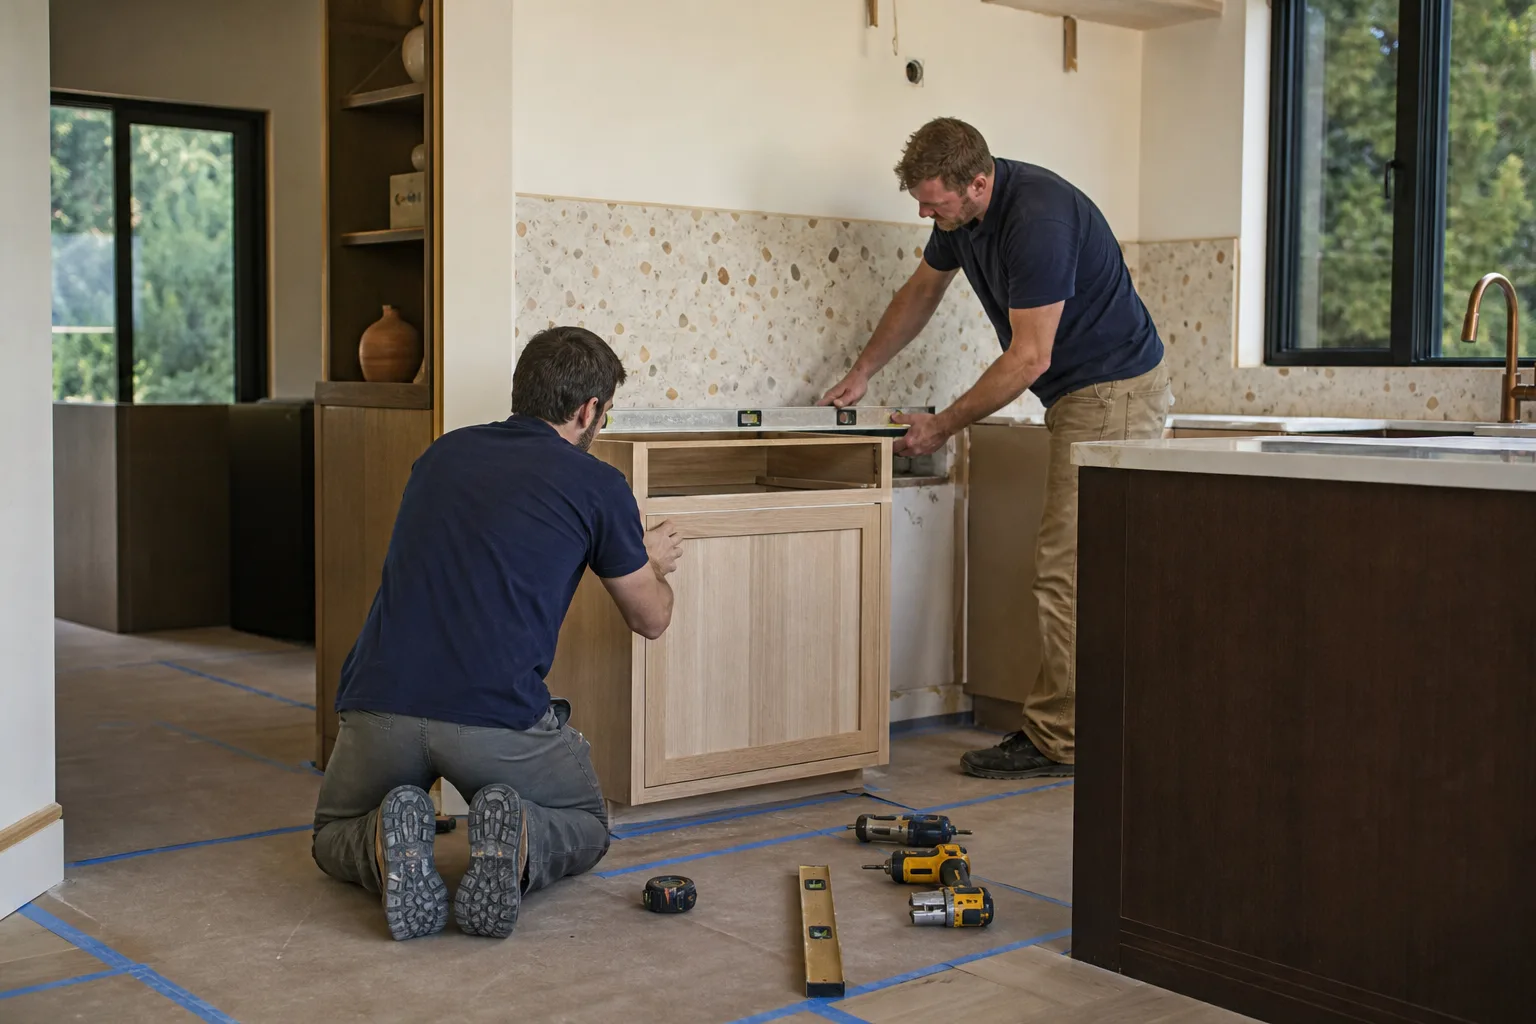
Layout decisions are where kitchens go wrong, and they go wrong before anyone picks a finish. Here’s the sequence we follow on a Carson kitchen.
Stage 1 – Measure and walk the room (day 1, about two hours). We record every wall, window, door swing, and outlet, then note what’s behind the drywall where we can. You tell us how you actually cook and where you keep things. This is the day we flag whether the current layout fights you or just looks tired.
Stage 2 – Draw two or three layouts (days 2 through 7). We come back with options: a straight galley kept as-is, an L that reclaims a hallway closet, or an open plan that removes a wall. Each one carries a rough number so you can compare cost against function. This is where you decide the big question – does the wall go or stay.
Stage 3 – Materials and final selections (week 2). You pick cabinet boxes, door style, countertop, backsplash, and appliance sizes. Appliance dimensions get locked here because the cabinet run is built around them. Changing your mind after this point costs real money.
Stage 4 – Permit and demo (week 2 into week 3). We pull the permit and order materials so demo isn’t sitting idle waiting on cabinets. Demo and rough-in happen in sequence: tear-out, then plumbing and electrical, then inspection before anything is closed back up.
Stage 5 – Install, finish, walkthrough (weeks 3 through 6). Cabinets set, counters templated and installed, tile and fixtures in, then the final punch list with you standing in the room. Most Carson kitchens land inside this window; anything involving structural changes stretches it.
If the wider project grows past layout – a full gut, new flooring throughout, a laundry rework – that belongs with our Kitchen Remodeling in Carson team, and we’ll fold it into the same plan so nothing falls between scopes.
Styles & brands we work with
- Kitchen remodeling
- Bathroom remodeling
- Home additions & ADU
- Roofing
- Windows & doors
- Driveway & pavers
- Fence
The Layout and Spec Choices You’ll Actually Weigh
Almost every Carson kitchen decision comes down to these forks. We’ll walk you through each with real numbers attached.
- Keep the galley or open it up. A galley keeps plumbing and electrical where they are, so layout cost stays low. Opening a wall adds structural work, a new beam, and possibly a permit revision. Open plans suit households that entertain; galleys cook better if two people rarely share the room.
- Cabinet grade: stock, semi-custom, or full custom. Stock boxes fit standard dimensions and arrive fast. Semi-custom lets you adjust depth and height to the room, which matters in the odd-shaped kitchens common in older Carson tract homes. KraftMaid falls in the semi-custom lane and gives a wide door-style range without a custom price tag.
- Countertop depth and overhang. Standard 24-inch depth with a 1.5-inch overhang works for most runs. If you want seating at a peninsula, you’ll need a 12-inch overhang and hidden support brackets, which changes the cabinet layout behind it.
- Work triangle versus zone layout. The classic sink-stove-fridge triangle still works for single cooks. Zone layouts – separate prep, cook, and clean stations – suit households where two people cook at once but need more counter run to pull off.
- Appliance sizing. A 36-inch range versus a 30-inch changes the cabinet run on both sides. Counter-depth refrigerators cost more but keep the aisle clear. Lock these before the cabinet order goes in.
Homeowners often pair this with Vanities, Tile & Fixtures in Carson when the adjacent powder room or laundry is getting touched in the same pass.
What Kitchen Design & Layout Costs in Carson, CA

For the design and layout work itself, expect $14,000 – $45,000 once you fold in cabinets, counters, and the labor to put it all in. The layout plan on its own is the smallest line; the build is where the number lands.
| Line item | Typical Carson range |
|---|---|
| Cabinet installation | $4,000 – $13,000 |
| Countertop installation | $2,000 – $6,500 |
| Backsplash installation | $800 – $2,500 |
| Island installation (if the layout calls for one) | $3,000 – $10,000 |
| Small kitchen remodel, design and layout included | $9,000 – $20,000 |
What pushes a Carson layout job toward the high end? Five things, mostly. Room size and run length, since every added foot of cabinet and counter costs. Whether plumbing or electrical gets relocated – moving the sink or range across the room means new supply, drain, and circuit runs. Whether a wall comes out, which brings structural work and a permit revision. Material grade, from stock cabinets and laminate counters up through semi-custom and stone. And permit scope, which in Carson can include extra review if the work touches certain ground conditions (more on that below).
A written estimate from us lists every line, with the brands named and the quantities stated, so you can see exactly what’s in. What it doesn’t include unless we say so: appliance purchase, structural engineering fees if a wall needs a stamped plan, and any environmental review triggered by the site. We’d rather tell you now than surprise you mid-job. That’s what upfront pricing, no surprises actually means in practice.
See the difference
 Before
 After
 Before
 After
 Before
 After
What Carson Homes Specifically Do to a Kitchen Layout Job
Carson is a master-planned mid-century suburb built largely in the 1960s and 70s on former Rancho San Pedro and Dominguez land. Most of what we do here is renovation and code-upgrade on aging tract housing, not new build. That means original plumbing, original electrical panels, and layouts sized for a different era of appliance. The kitchens in the 90745 and 90746 ZIPs especially were drawn around a 30-inch range and a smaller refrigerator, so swapping in modern appliances means reworking the cabinet run – a layout decision before it’s an install decision.
Then there’s the part contractors from neighboring cities don’t plan for. Carson sits on a substantial oil-field legacy, and former production parcels with old well casings, sumps, and methane-prone ground show up under lots that look like ordinary suburban yards. Any project touching structure or foundation can trigger extra environmental review and special venting. We build that into the schedule up front rather than discovering it after demo. The marine layer and salt air off the South Bay also chew at exterior metal and fascia, so we spec accordingly when the kitchen touches an exterior wall or a patio door.
Permit and inspection reality: plan for city review time on any layout change involving walls, plumbing relocations, or electrical circuits. We pull the permits and schedule the inspections – that’s part of the job, not an add-on. Our team covers Carson and the surrounding areas, so we know the local inspection rhythm.
Serving Carson, CA – Our Local Coverage Area
We serve Carson and nearby communities. Use the map below to see the area we cover. If you’re nearby, we can almost certainly help.
Frequently Asked – Kitchen Design & Layout in Carson

Most projects run three to six weeks, with the layout design phase adding one to two weeks before demo starts. Structural changes or oil-field environmental review can stretch the timeline. Call (888) 345-8164 for a schedule built around your specific room.
Yes, if the layout moves plumbing, electrical, or a wall. Cosmetic swaps like cabinet fronts and a countertop typically don’t require one. We pull the permit and handle inspections, and we’ll tell you upfront whether your plan needs one – call (888) 345-8164 to find out.
Often, yes. Many Carson kitchens improve dramatically with a cabinet-run rework, a new peninsula, and appliance repositioning inside the existing footprint. That keeps cost near the low end of the $14,000 – $45,000 range. Call (888) 345-8164 and we’ll walk the room to see what’s possible.
Most projects land between $14,000 and $45,000 depending on cabinets, counters, and whether walls or plumbing move. Small kitchen layouts can come in at $9,000 – $20,000. Call (888) 345-8164 for a line-item estimate – the consult is free.
Every layout and install we do is covered by our 730-Day Done Right Promise – if it’s not done right, we make it right. That’s one of the longest workmanship guarantees in residential construction. Call (888) 345-8164 to talk through the details.
If the bathroom next door is due for work too, homeowners often pair this with Small Bathroom Remodels in Carson and save on shared demo and permit timing. For the full scope of what we handle, our Kitchen Remodeling service page lays it out.
Get a Free Kitchen Design & Layout Estimate in Carson
We’ll come out, measure your kitchen, and walk you through two or three layout options with real numbers attached. No pressure, no vague “it depends” – a written estimate with brands and quantities named. Calls are answered by a live person around the clock, and we back the work with our 730-Day Done Right Promise. Call (888) 345-8164 to schedule your free estimate.
Written by the team at Groundwork Construction Co.












