








Free written scope consultation - allowances, timeline, and change-order rules on paper before a single trade is scheduled
Kitchen Design & Layout in Compton, CA: What It Costs and How Long It Takes
Kitchen design and layout work in Compton runs $14,000 – $45,000 for a full reconfiguration, and most of that money goes into moving walls, rerouting plumbing and electrical, and getting the plan through the city. A layout-only job where nothing structural moves lands closer to the bottom of that range; a galley-to-open-concept change on a 1950s tract home pushes toward the top. Call (888) 345-8164 to set up a free on-site estimate before you commit to anything.
How the Design and Layout Process Actually Runs
This is not a job where we show up with a catalog and measure once. Kitchen design and layout decisions cascade – the sink position locks the plumbing, the plumbing locks the permits, the permits lock the inspection schedule. Here’s the honest sequence.
Stage 1: Walkthrough and existing-conditions check (day 1, about 90 minutes)
We measure the room, photograph the existing wiring and plumbing, and check whether the wall you want gone is load-bearing. On Compton’s 1940s – 1960s stock this is where we find the surprises: original galvanized supply lines, early Romex or worse, shallow slab foundations that limit where a new drain can go. You decide the general idea – open up the space, keep the footprint, or add a peninsula – nothing final yet.
Stage 2: Layout drawings and the decision meeting (days 3 – 7)
We come back with a dimensioned plan showing cabinet runs, appliance clearances, and the work triangle. This is where you choose the sink wall, the range position, and whether the refrigerator moves. Every inch matters in these kitchens – many Compton homes were built with galley or tight U-shaped layouts, so a 30-inch range versus a 36-inch slide-in changes the whole cabinet run. You sign off on the layout before we order a single cabinet.
Stage 3: Permits and plan check (days 7 – 30, varies by scope)
Cosmetic layout work – cabinets in the same spots, new finishes – often doesn’t need a permit. Moving a wall, relocating plumbing, adding circuits, or changing a window opening does. We pull the permits and handle plan check. On older Compton properties this stage sometimes triggers the city asking for a seismic retrofit or an electrical upgrade in the work area. You decide whether to fold those in now or phase them.
Stage 4: Demo, rough-in, and inspections (days 1 – 8 on site)
We demo down to studs in the work zone, frame any new openings, then run plumbing and electrical. The rough-in inspection happens before drywall goes back up – nothing gets buried without the inspector seeing it. You’re without a working kitchen for this stretch; we set up a temporary sink and staging area if you need one.
Stage 5: Finish and installation (days 9 – 25)
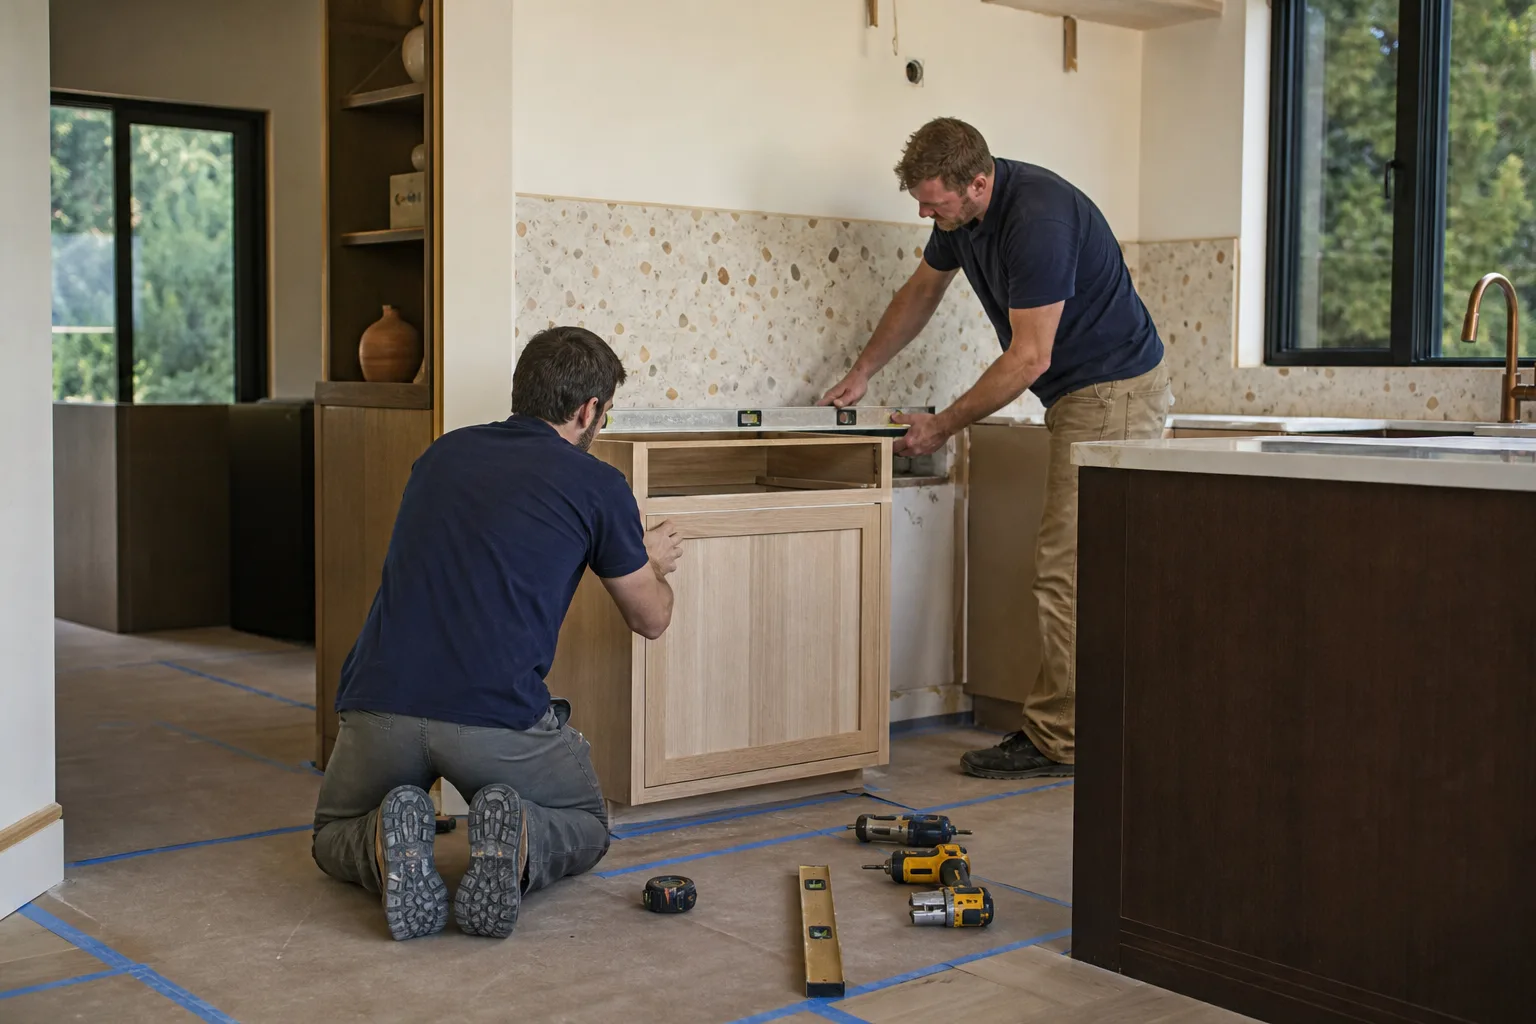
Drywall, paint, cabinets, counters, tile, and final hookups. Cabinets typically take 2 – 3 days to set and level, counters add a week for fabrication and install on natural stone, and the final inspection closes the permit. You approve each finish stage before the next one starts. Most of our kitchen design and layout jobs in Compton wrap in five to seven weeks start to finish.
Styles & brands we work with
- Kitchen remodeling
- Bathroom remodeling
- Home additions & ADU
- Roofing
- Windows & doors
- Driveway & pavers
- Fence
The Choices You’ll Actually Make (and What Each One Costs You)
Design and layout comes down to a handful of decisions with real trade-offs. Here’s the honest version of each.
- Layout style. Galley keeps costs down because plumbing stays on one wall. L-shaped opens up floor space but adds cabinet runs and often moves the sink. Open-concept with a peninsula or island gives you the most usable counter but requires the permit, the beam, and the electrical work that goes with it.
- Cabinet grade. Stock cabinets cut cost and lead time but limit your sizes to standard increments, which matters when your walls aren’t square. Semi-custom (KraftMaid is a solid middle tier) lets you fit odd dimensions and still stay reasonable. Full custom is rarely worth it in a Compton tract kitchen.
- Sink and faucet. Undermount stainless with a Delta or Blanco pull-down runs moderate and holds up. A farmhouse apron sink forces a cabinet modification and adds labor. Single-basin is more practical for most households than double.
- Countertop material. Laminate is the budget pick but shows wear fast. Quartz and granite are the sweet spot for durability and resale. Butcher block is warm but needs upkeep.
- Appliance layout. Counter-depth refrigerators look cleaner but cost more and cut into cabinet space. Slide-in ranges give a built-in look without a separate cabinet run. Wall ovens need a dedicated circuit.
What Kitchen Design & Layout Costs in Compton, CA

Expect $14,000 – $45,000 for kitchen design and layout work in Compton, with most projects landing in the $20,000 – $30,000 band. Here’s what moves the number:
- Room size and existing condition. A 100-square-foot galley is a different job from a 200-square-foot kitchen in a redeveloped tract home.
- Structural work. Removing a load-bearing wall and adding a beam can add $4,000 – $9,000 on its own.
- Plumbing and electrical relocation. Moving the sink or range means new supply lines, drain lines, circuits, and inspections.
- Material grade. Cabinet and counter choices can swing the total by $8,000 – $15,000.
- Permit scope. Structural, electrical, and plumbing changes each bring plan check and inspection costs.
A written estimate from us breaks out every line – demo, framing, rough-in, cabinets, counters, tile, labor, permits. What it doesn’t include unless we spell it out: appliance costs (you buy those direct), any structural repair found after demo, and finish upgrades you add mid-job. Upfront pricing means the number you see is the number you pay on the contracted scope – no change-order surprises. The Kitchen Remodeling in Compton page covers the wider project if your plans go beyond layout alone.
See the difference
 Before
 After
 Before
 After
 Before
 After
What Compton Homes Specifically Do to This Job
Compton’s housing stock shapes kitchen design and layout in ways you won’t hit in newer suburbs. The core ZIPs – 90220, 90221, 90223, 90224 – are dominated by 1940s – 1960s single-story stucco tract homes on small R-1 lots with tight lot-line setbacks. That means galley and tight U-shaped kitchens were the norm, and any layout that opens a wall or bumps out needs careful plan check. Original galvanized plumbing and knob-and-tube-era wiring show up constantly, so a layout change that relocates the sink or adds circuits often uncovers code work the original plan didn’t account for. Many of these homes sit on pier-and-beam or shallow slab foundations, which limits where you can add a drain without cutting concrete. The dry, near-coastal climate with intense summer sun and Santa Ana wind events matters less for interior work than for roofs, but seismic retrofit requirements and cool-roof rules do come up during permitted projects. Neighbor-sensitive staging is real here – narrow side yards mean material deliveries and dumpster placement need coordination. If you’re pairing this with adjacent work, homeowners often pair layout changes with Vanities, Tile & Fixtures in Compton for the finishes, or with Small Bathroom Remodels in Compton when the project stretches into the adjacent bath. Our Kitchen Remodeling hub has more on the overall service, and we cover all of Compton for site visits.
Serving Compton, CA – Our Local Coverage Area
We serve Compton and nearby communities. Use the map below to see the area we cover. If you’re nearby, we can almost certainly help.
Frequently Asked – Kitchen Design & Layout in Compton

Most kitchen design and layout projects in Compton take five to seven weeks from signed contract to final inspection. The design and permit phase takes two to four weeks; construction takes three to four weeks. Smaller reconfigurations without structural changes can finish in under four weeks. Call (888) 345-8164 for a timeline specific to your kitchen.
You need a permit if the layout moves walls, relocates plumbing or gas lines, adds electrical circuits, or changes a window or door opening. Cosmetic layout work – swapping cabinets in the same positions, new finishes – generally doesn’t require one. We pull and manage permits for every job that needs them, and we never hand that off to the homeowner.
Yes, and it’s the most common approach we take. Keeping the sink, range, and refrigerator on their existing walls and reworking the cabinet runs, counter heights, and finishes is often the smartest layout move in a tight Compton kitchen. It avoids structural permits and cuts the timeline and cost meaningfully.
Kitchen design and layout in Compton runs $14,000 – $45,000 depending on scope, with most projects in the $20,000 – $30,000 range. Structural changes, plumbing relocation, and material grade move the number most. Call (888) 345-8164 for an exact quote – estimates are free and come with a design consult.
Every kitchen design and layout project we complete is covered by the 730-Day Done Right Promise. If something isn’t done right, we make it right – that’s in writing, not a verbal assurance. The warranty covers workmanship on the entire contracted scope for two full years.
Get a Free Estimate on Your Compton Kitchen Layout
We’ll come to your kitchen, measure it, check the existing plumbing and wiring, and give you a written line-item estimate – no pressure, no vague numbers. Calls are answered by a live person 24/7. Financing at 0% for 18 months and $1,000 off projects over $10,000 are available. Call (888) 345-8164 to schedule your free on-site estimate for kitchen design and layout in Compton.
Written by the team at Groundwork Construction Co.












