








Free written scope consultation - allowances, timeline, and change-order rules on paper before a single trade is scheduled
Kitchen Design & Layout in West Rancho Dominguez, CA: What It Costs and How Long It Takes
Kitchen design & layout work in West Rancho Dominguez typically runs $14,000 – $45,000 and takes three to six weeks from first measurement to final walkthrough, depending on how far the walls and plumbing move. The design phase itself (measurements, layout drawings, cabinet and finish selections) usually lands in the first five to ten days. Call (888) 345-8164 for a free on-site estimate and a written line-item quote.
What separates a design & layout job from a straight cosmetic refresh is that we’re changing where things sit: the work triangle, the run of cabinets, the location of the sink or range. That’s the work this page covers.
How We Run a Kitchen Design & Layout Job, Stage by Stage
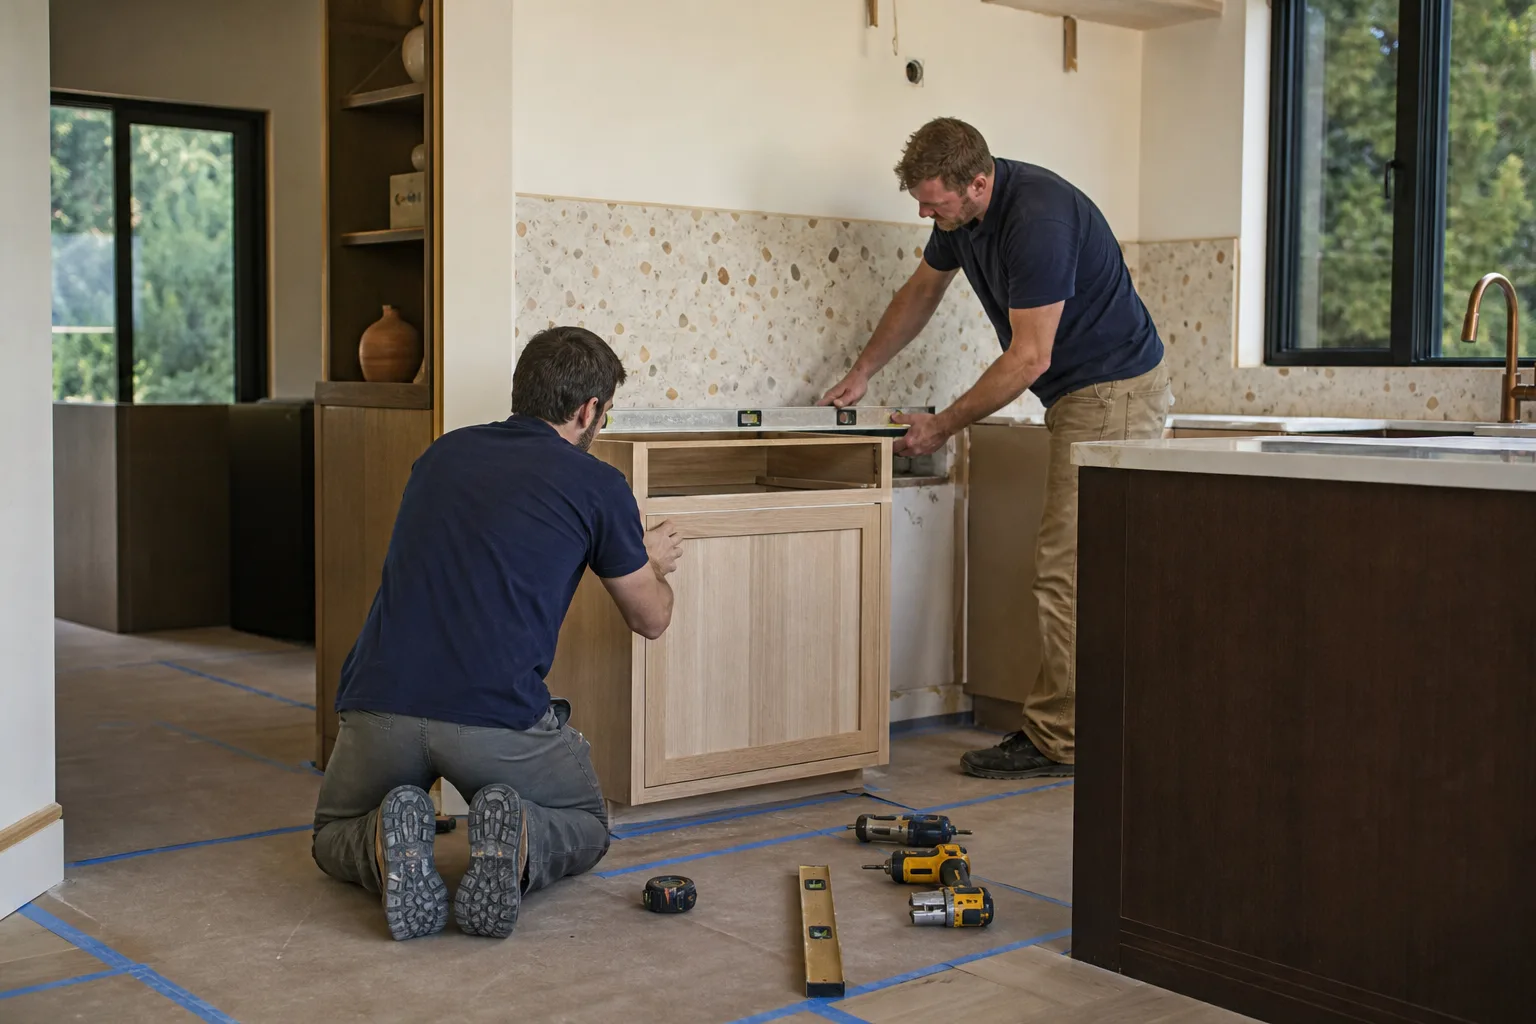
Every kitchen we lay out follows the same five-stage sequence. Here’s what actually happens, and what you’ll be deciding at each point.
Stage 1: Measure and Existing-Condition Walk (Day 1)
We measure the room to the inch, photograph the existing plumbing and electrical, and check whether the wall you want to remove is load-bearing. On the older post-war stucco houses near the Compton and Gardena edges of West Rancho Dominguez, that check matters more than usual: framing from that era doesn’t always match the drawings. You decide at this stage what stays (appliances, flooring, a favorite cabinet run) and what goes.
Stage 2: Layout Drawings and the Work-Triangle Decision (Days 2 – 5)
We produce two or three layout options showing cabinet runs, appliance positions, and clearances to code. You pick one. This is the stage where most of the project’s cost gets locked in, because moving the sink or range to a new wall is a very different number from keeping it where it is. Expect to spend a real evening with these drawings. The layout is the single biggest lever on the final price.
Stage 3: Selections and Written Estimate (Days 5 – 10)
Cabinet door style and finish, countertop material, backsplash, hardware, lighting. You’ll get a written line-item estimate with each choice priced separately so you can see what a step up in grade actually costs. Nothing gets ordered until you sign off.
Stage 4: Demolition, Rough-In, and Inspection (Days 10 – 17)
Demo comes out, and if the layout moves plumbing or electrical, that rough-in gets inspected before anything closes back up. We pull the permits and handle the inspection scheduling. In West Rancho Dominguez this runs through County of Los Angeles Building & Safety, not a city building department, which is a detail a lot of subs get wrong (more on that below).
Stage 5: Install and Final Walkthrough (Days 17 – 35)
Cabinets set and leveled, countertops templated and installed, finishes and hardware on, then a walkthrough where we go over every cabinet, drawer, and seam together. Anything that isn’t right gets fixed before we call it done, and it’s covered by our 730-Day Done Right Promise.
Styles & brands we work with
- Kitchen remodeling
- Bathroom remodeling
- Home additions & ADU
- Roofing
- Windows & doors
- Driveway & pavers
- Fence
The Options You’ll Actually Choose Between
The design & layout decisions that matter most in West Rancho Dominguez kitchens come down to a handful of real trade-offs:
- Cabinet layout: single-run versus L-shape versus galley-with-island. A single wall run is the cheapest and simplest and fits narrow galley kitchens. An L-shape adds counter space but eats corner cabinet efficiency. Adding an island gives you prep space and a gathering point, but only if the room is wide enough to keep 36 inches of clearance on all sides.
- Cabinet grade: stock versus semi-custom versus full custom. Stock sizes limit your layout options. Semi-custom (KraftMaid is a solid benchmark here) lets you hit odd wall dimensions without filler strips. Full custom costs more and buys you exact fit.
- Countertop material: quartz versus granite versus butcher block. Quartz (Cambria is a common pick) is non-porous and forgiving. Granite is harder and needs sealing. Butcher block is warm and cheap but wants oiling.
- Sink and range position. Keeping them where they are is the cheapest path. Moving them opens up better work-triangle layouts but adds plumbing and electrical rough-in cost.
- Lighting layout. Recessed cans over the counter and under-cabinet task lighting should be planned at the layout stage, not added later.
What Kitchen Design & Layout Costs in West Rancho Dominguez, CA

Most kitchen design & layout jobs in West Rancho Dominguez land between $14,000 and $45,000. Here’s what actually pushes a job toward the low or high end of that range:
| Scope item | Typical range |
|---|---|
| Design and layout drawings | Included in project |
| Cabinet installation | $4,000 – $13,000 |
| Countertop installation | $2,000 – $6,500 |
| Kitchen island installation | $3,000 – $10,000 |
| Backsplash installation | $800 – $2,500 |
| Full kitchen design & layout project | $14,000 – $45,000 |
The five variables that move the number:
- Room size and kitchen shape. A tight galley sits at the low end; a large open layout with an island sits at the top.
- Whether plumbing and electrical relocate. Moving a sink or range to a new wall is the single biggest cost swing.
- Cabinet and countertop grade. Stock cabinets and laminate counters versus semi-custom and quartz is a wide gap.
- Structural changes. Removing a load-bearing wall means an engineer, a beam, and a bigger permit scope.
- Permit scope. A layout that moves plumbing or structure triggers more plan check and inspection than a straightforward cabinet-only change.
Every estimate we write is a written line-item quote with upfront pricing, no surprises. What’s included: labor, materials we supply, permits we pull, and cleanup. What’s typically not included: appliance purchases, structural engineering fees if a wall has to go, and any hidden damage found after demo (we flag it in writing before proceeding).
See the difference
 Before
 After
 Before
 After
 Before
 After
What West Rancho Dominguez Homes Specifically Do to This Job
West Rancho Dominguez is an unincorporated pocket of LA County, and that changes the permitting pipeline for a kitchen job in a way that surprises people. Because there’s no city building department here, contractors pull permits through County of Los Angeles Building & Safety rather than a city office. That’s a different plan-check sequence and inspection schedule than the one used in neighboring Compton or Gardena, and it’s a real source of delay when a sub assumes city jurisdiction. We plan for it.
The residential stock we work on here is small: mostly older post-war stucco houses and duplexes near the Compton and Gardena edges, though the surrounding built environment is overwhelmingly warehouses and equipment yards. That older stock means we run into true-dimension lumber, older wiring, and layouts that don’t match any drawing. The one thing we check carefully on every kitchen design & layout job in West Rancho Dominguez is how the south- and west-facing walls handle the intense summer sun and dry Santa Ana wind events. A kitchen laid out with a big window run on a hot west wall gets brutal afternoon heat, and that has to be accounted for in the layout, not just the window choice. If you’re looking at the wider scope of the project beyond the design and layout, that’s our Kitchen Remodeling in West Rancho Dominguez page, and we cover the full area through our West Rancho Dominguez service page.
Serving West Rancho Dominguez, CA – Our Local Coverage Area
We serve West Rancho Dominguez and nearby communities. Use the map below to see the area we cover. If you’re nearby, we can almost certainly help.
Frequently Asked: Kitchen Design & Layout in West Rancho Dominguez

Most take three to six weeks from first measurement to final walkthrough. The design and drawings phase is the first five to ten days; demo, rough-in, and inspection come next; install and finishes fill out the rest. Call (888) 345-8164 for a schedule specific to your kitchen.
Yes, if the layout moves plumbing, electrical, or any wall. Because West Rancho Dominguez is unincorporated, the permit comes from County of Los Angeles Building & Safety, not a city office. A purely cosmetic change (paint, hardware, cabinet doors) usually doesn’t require one. Call us for an exact read on your scope.
Yes, and it’s usually the cheapest path. Keeping the sink and range where they are, but reworking cabinet runs, adding an island, and rethinking storage, still gives a real layout improvement. The trade-off is that you lose some layout freedom. Call (888) 345-8164 and we’ll tell you honestly which trade-offs are worth it in your room.
Most projects land between $14,000 and $45,000. Cabinets run $4,000 – $13,000, countertops $2,000 – $6,500, and an island $3,000 – $10,000. The final number depends on room size, whether plumbing moves, material grade, structural work, and permit scope. Call (888) 345-8164 for an exact quote; estimates are free.
Every project we complete is covered by our 730-Day Done Right Promise: if it isn’t done right, we make it right. Material warranties are separate and depend on the brand. Call us for details on your specific selections.
Homeowners often pair their kitchen design & layout with Vanities, Tile & Fixtures in West Rancho Dominguez and Small Bathroom Remodels in West Rancho Dominguez, and if you’re considering the broader project scope, our Kitchen Remodeling service covers it from foundation to finish line.
Get a Free Kitchen Design & Layout Estimate in West Rancho Dominguez
Call (888) 345-8164 to schedule a free on-site estimate for kitchen design & layout in West Rancho Dominguez. On the call, we’ll ask about your room, your goals, and what you want to change, then set a time to measure and walk the space. You’ll get a written line-item quote and layout drawings with no obligation. Calls are answered by a live person, 24/7, and estimates are always free.
Written by the team at Groundwork Construction Co.












