
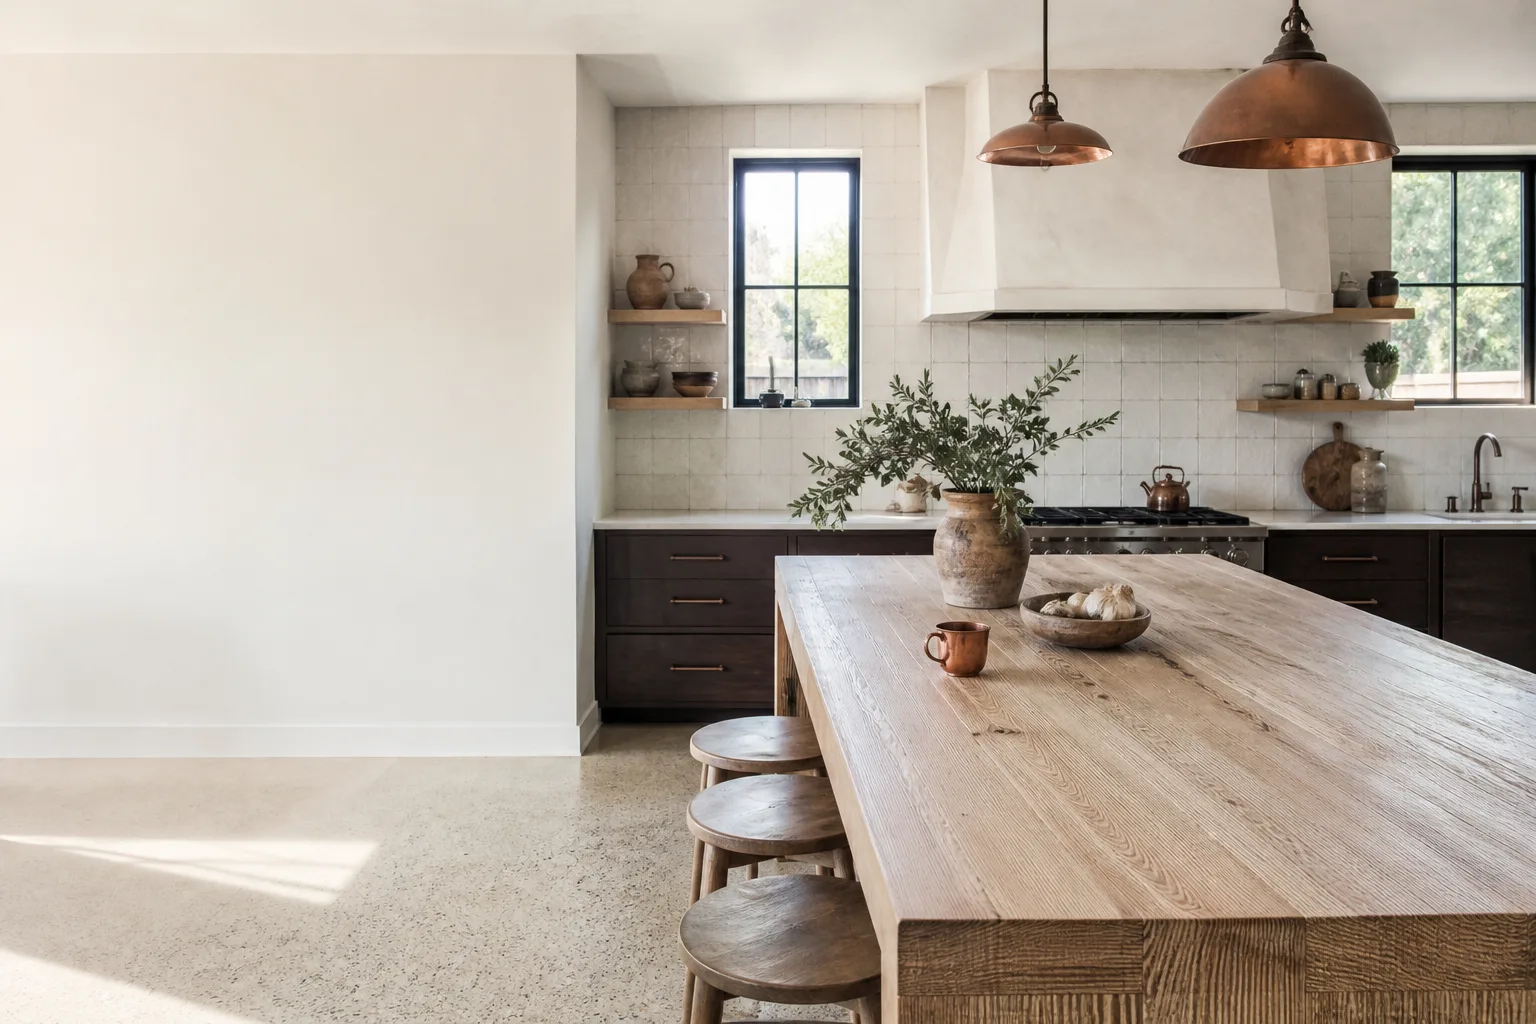








Free written scope consultation - allowances, timeline, and change-order rules on paper before a single trade is scheduled
Kitchen Design & Layout in Gardena: Scope, Timeline, and Cost
Kitchen design and layout work in Gardena usually runs $14,000 – $45,000 and takes four to eight weeks for a full layout change, or two to three weeks for a working-triangle rearrangement that keeps plumbing in place. The job covers space planning, cabinet and appliance placement, lighting, and the drawings needed to pull a permit. For a firm number on your house, call (888) 345-8164 and we’ll set a free on-site estimate.
How We Run a Kitchen Design & Layout Project
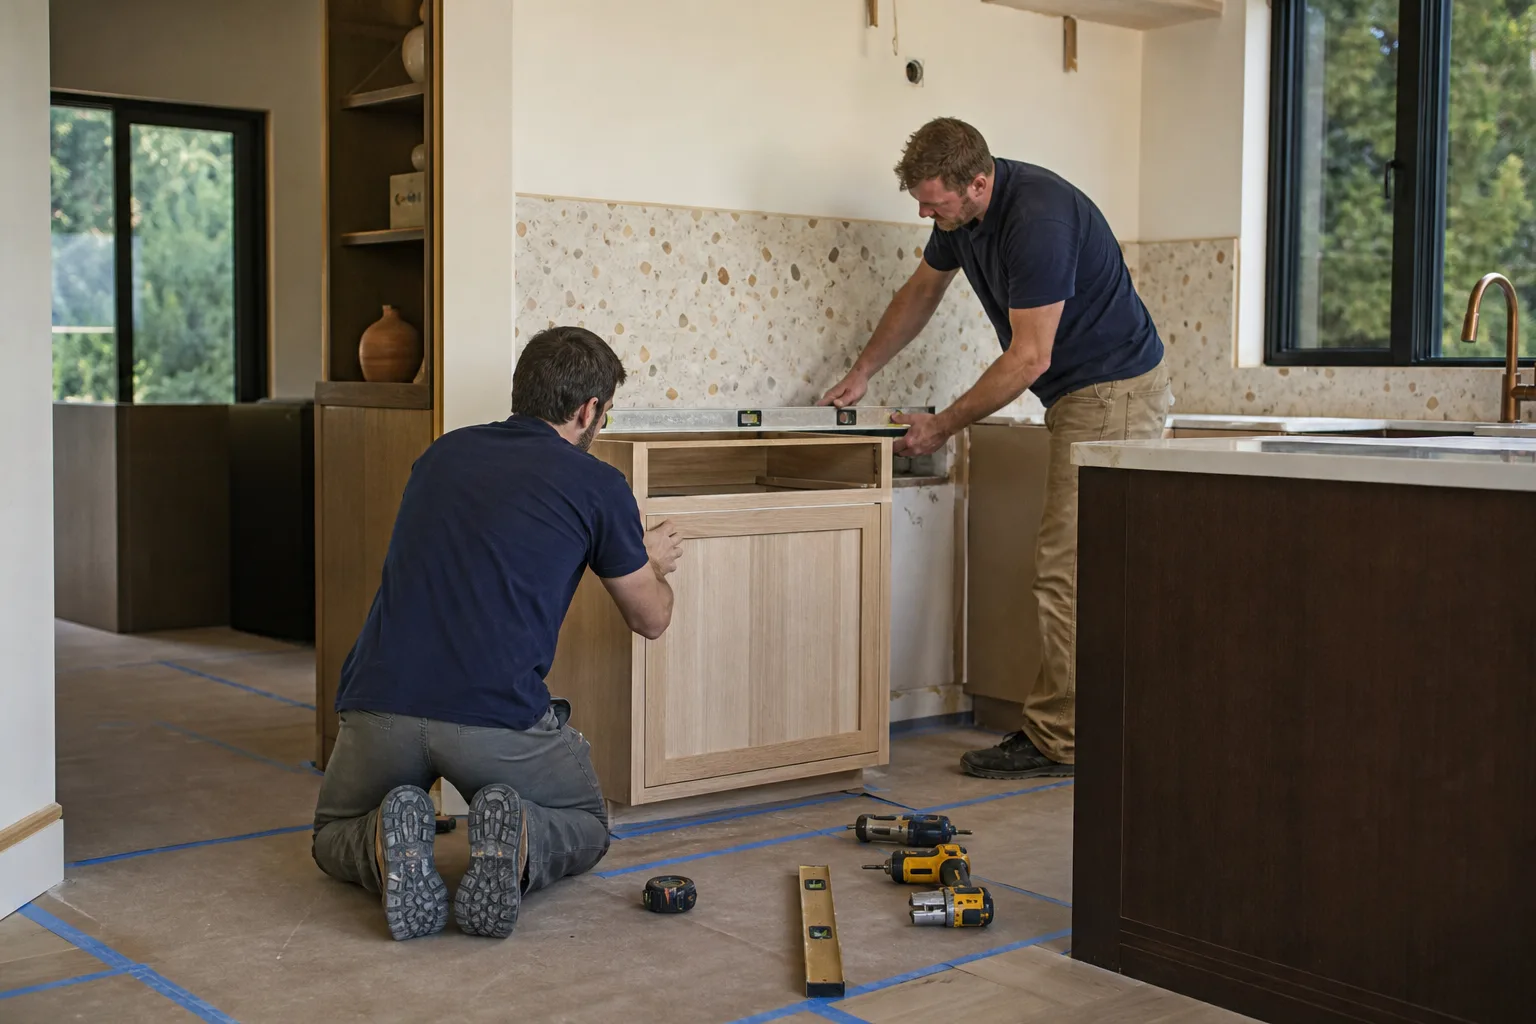
Every kitchen starts with measuring, not drawing. Here’s the sequence we follow, what you decide at each point, and how long it takes.
Stage 1: Site measure and existing-condition check (day 1)
We measure the room to the inch and open a cabinet or two to see what’s behind the walls: the plumbing stub-outs, the panel capacity, and whether the wall between kitchen and dining is load-bearing. On a 1950s Gardena tract home this check matters more than it does on a newer build, because original galvanized supply lines and undersized panels show up about as often as not. You decide nothing yet; we leave with a plan.
Stage 2: Layout options and a written scope (days 2 – 4)
We come back with two or three layouts, each drawn to scale. A galley kitchen might get a peninsula instead of an island, or the fridge might move to the short wall so the range gets landing space on both sides. This is where you decide appliance sizes (30″ or 36″ range, standard or counter-depth fridge) because the cabinet plan locks around them. We price each option as a line-item estimate so you can see what moving the sink costs versus keeping it.
Stage 3: Permit drawings and plan check (1 – 3 weeks, city-dependent)
Layout changes that move plumbing, gas, or a wall require a permit, and Gardena’s building department runs a strict plan-check. We submit the drawings ourselves and respond to comments. Typical turnaround is one to three weeks; a load-bearing wall change usually adds a structural sheet and a second review cycle. You sign off on the final plan before anything gets ordered.
Stage 4: Order, demo, and rough-in (days 1 – 5 on site)
Cabinets are ordered first because they carry the longest lead time, often four to six weeks with KraftMaid. Once materials land we demo, cap and reroute plumbing if the layout requires it, run new circuits for the range and dishwasher, and rough-in the lighting plan. Rough inspection happens here, before drywall closes.
Stage 5: Install, finish, and final walkthrough (days 6 – 15)
Drywall, cabinets, countertops, backsplash, and fixtures go in. Countertop templating adds about a week between cabinet install and slab set, so plan for that gap if you’re choosing stone. We walk the finished room with you, check every drawer and door, and hand over the 730-Day Done Right Promise in writing.
Styles & brands we work with
- Kitchen remodeling
- Bathroom remodeling
- Home additions & ADU
- Roofing
- Windows & doors
- Driveway & pavers
- Fence
What You’re Choosing Between: Layout, Cabinets, and Finishes
The decisions that most shape a kitchen’s cost and how it lives are the ones made before anything is ordered. Here’s the honest comparison.
- Galley vs. open-plan layout: keeping the existing walls costs the least and preserves storage. Removing a wall opens the room but adds structural work, a beam, and usually a second inspection – figure $4,000 – $9,000 extra on the structural side alone.
- Work triangle placement: an efficient layout puts sink, range, and fridge within a few steps of each other. Moving the sink to fix a bad triangle means rerouting drain and supply lines; moving the fridge only needs a circuit, which is far cheaper.
- Cabinet grade: stock cabinets are the budget option but limit you to standard widths; semi-custom (KraftMaid’s line, for example) fits odd walls and offers more finishes at the middle of the range. Full custom is the most expensive and the slowest to arrive.
- Island vs. peninsula: an island needs clear walking room on all four sides, which most small Gardena kitchens can’t spare. A peninsula gives the same prep surface against a wall at lower cost.
- Lighting layout: a single ceiling fixture is the old default. Under-cabinet lighting and layered task lighting cost more upfront but change how the room feels at night, and it’s much cheaper to wire now than to retrofit later.
What Kitchen Design & Layout Costs in Gardena, CA

The full range for a design-and-layout kitchen project in Gardena is $14,000 – $45,000. The low end covers a layout refresh with semi-custom cabinets and no plumbing moved. The high end covers a wall removal, relocated sink and range, stone countertops, new lighting circuits, and a full permit package.
| Scope item | Typical range |
|---|---|
| Full kitchen layout and remodel | $14,000 – $45,000 |
| Cabinet installation | $4,000 – $13,000 |
| Countertop installation | $2,000 – $6,500 |
| Backsplash | $800 – $2,500 |
| Kitchen island installation | $3,000 – $10,000 |
Five things push the number toward the top of that range: room size and cabinet run length; whether the existing plumbing is sound or needs replacement (old galvanized lines cost more to reroute); moving a load-bearing wall, which adds engineering and a beam; material grade, especially stone versus laminate counters; and how much permit scope the layout triggers. A written estimate from us lists each line as a fixed price. What it won’t include is anything the walls haven’t shown us yet – if demo reveals a rotted subfloor or a surprise gas line, we stop, show you, and price the fix before we proceed. No change-order surprises.
See the difference
 Before
 After
 Before
 After
 Before
 After
What Gardena Homes Do to a Kitchen Layout Job
Most of the kitchens we plan in Gardena sit inside post-WWII single-story stucco tract homes on small lots, and that housing stock shapes the work. Original slab foundations and early plumbing mean a layout that moves the sink is more likely to hit a supply line that needs replacing – so we always price the “keep plumbing” option and the “move it” option side by side. The tight lots and alley-facing garages also matter: if a kitchen wall backs onto a garage conversion, we check the zoning and easement before promising to move that wall, because Gardena plan-check will ask about it. Addresses across the 90247, 90249, and 90248 ZIPs come through our schedule, and the mix of small homes and dense commercial parcels means access for cabinet deliveries and dumpsters is often tighter than the room itself. The dry Santa Ana wind events don’t hit kitchens hard, but red-flag days do restrict exterior hot work, which can affect adjacent projects on the same lot.
If the layout is part of a larger overhaul, our Kitchen Remodeling in Gardena page covers the wider scope. This layout work sits inside our broader Kitchen Remodeling service, and along with Gardena, we cover the surrounding area. Homeowners often pair a layout change with Vanities, Tile & Fixtures in Gardena, and sometimes with Small Bathroom Remodels in Gardena.
Serving Gardena, CA – Our Local Coverage Area
We serve Gardena and nearby communities. Use the map below to see the area we cover. If you’re nearby, we can almost certainly help.
Frequently Asked – Kitchen Design & Layout Questions

Plan on four to eight weeks for a full layout change and two to three weeks if plumbing stays put. The cabinet lead time is usually the longest single wait, and the permit review adds one to three weeks before demo starts. Call (888) 345-8164 for a schedule based on your kitchen.
Yes, if the layout moves plumbing, gas, electrical circuits, or a wall. Under Gardena’s plan-check, drawings get reviewed before work starts, and inspections happen at rough-in and final. A pure finish swap with no layout change usually doesn’t need one – we’ll tell you which category your job falls into during the estimate.
Often, yes. Rearranging cabinet runs and appliances within the existing plumbing footprint is the most common way to fix a bad layout, and it’s the lowest-cost option. If the sink or range has to move, we price that separately so you can weigh it against the improvement.
Between $14,000 and $45,000 for most homes, with the spread driven by wall removal, plumbing relocation, cabinet grade, and countertop material. Call (888) 345-8164 for an exact quote. Estimates are free.
Every kitchen we build is backed by the 730-Day Done Right Promise: if it isn’t done right, we make it right. That’s one of the longest workmanship guarantees in residential construction, and it’s in writing – not fine print. Ask for it when you call.
Ready for a Layout You’ll Actually Cook In?
Call (888) 345-8164 to schedule a free on-site estimate for kitchen design and layout in Gardena. A live person answers around the clock. We’ll measure the room, talk through what’s possible without moving walls, and hand you a written, line-item estimate with a fixed price. If a wall has to come out, we’ll tell you what that adds before you commit.
Written by the team at Groundwork Construction Co.












