








Free written scope consultation - allowances, timeline, and change-order rules on paper before a single trade is scheduled
Kitchen Design & Layout in Alondra Park, CA: What It Involves and What It Costs
Kitchen design and layout work in Alondra Park runs $14,000 – $45,000 for a full reconfiguration, and most projects take four to eight weeks from first measure to final inspection. That figure covers moving walls, rerouting plumbing and electrical, and building the room around a layout that actually fits how you cook. The design phase itself takes one to two weeks before demo starts. Call (888) 345-8164 and we’ll walk your kitchen and put a real number on it.
How We Run a Kitchen Layout Project, Stage by Stage
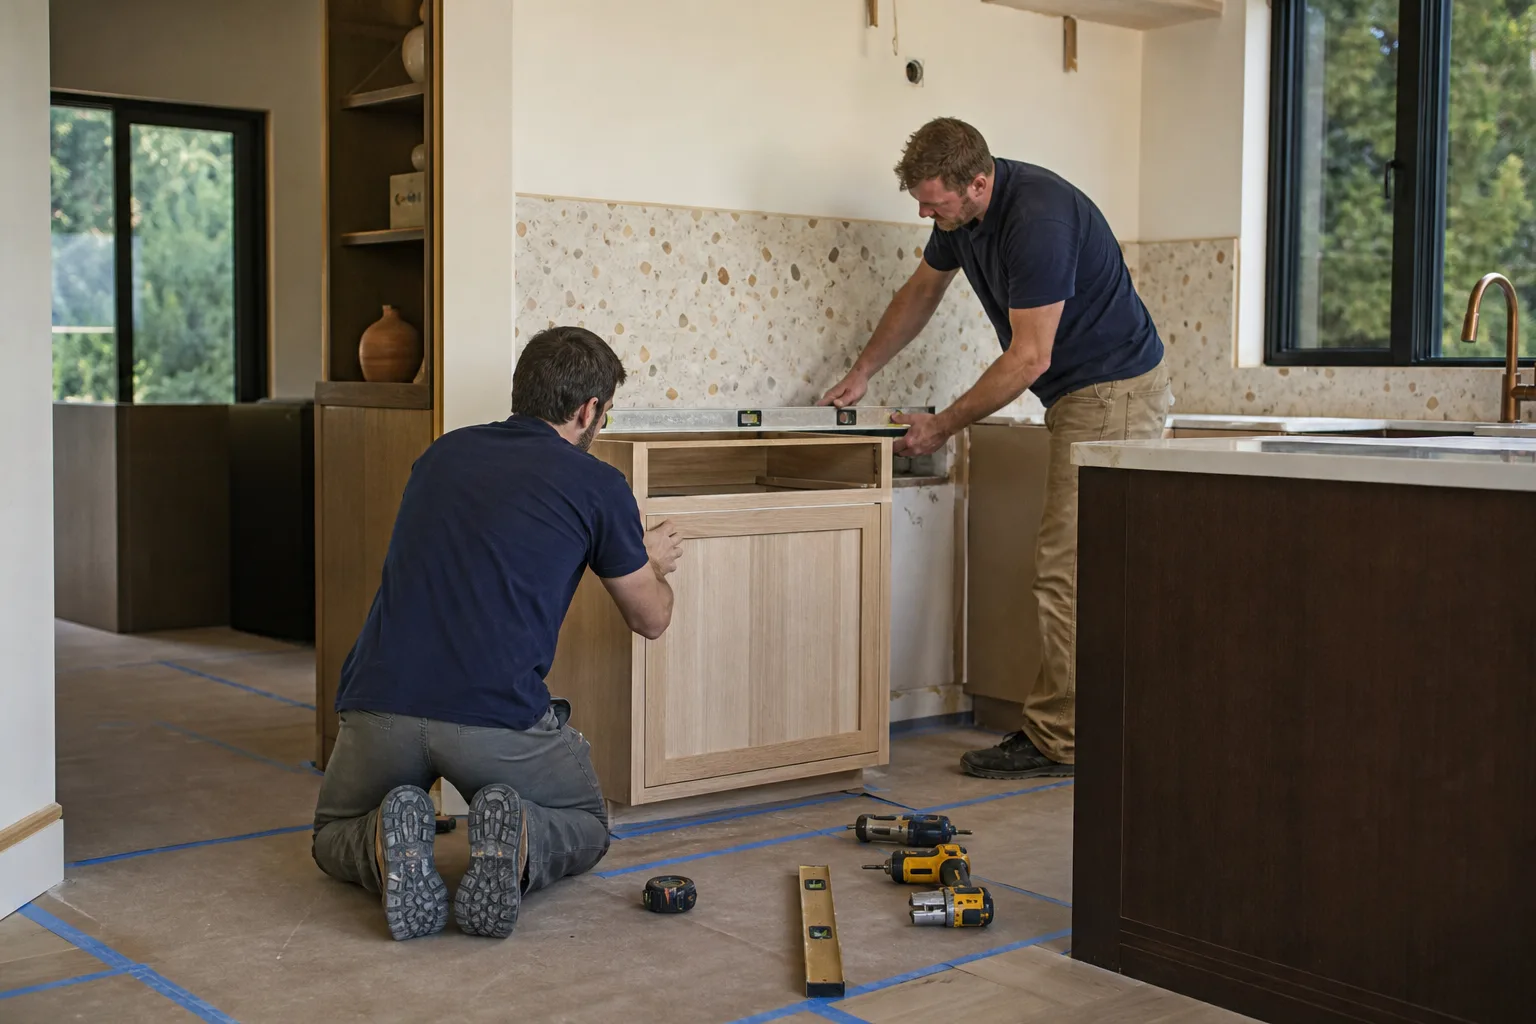
Design and layout isn’t a drawing exercise. It’s a sequence of decisions, each one locking in the next, and the homeowner’s job is to make those calls in the right order. Here’s how we walk through it.
Stage 1: Measure and Assess (Day 1, roughly 2 hours)
We photograph and measure the room to the inch, then open the walls at a few points to see what’s inside. In Alondra Park’s post-war houses that usually means knob-and-tube or early Romex wiring, galvanized supply lines, and occasional surprises behind the stucco. You get a written condition report before you commit to anything.
Stage 2: Layout Options and Concept (Days 2 – 7)
We bring two or three layout schemes drawn to your actual dimensions, with the work triangle, appliance clearances and counter run lengths marked. You decide the big questions here: keep the galley or open to the dining room, island or peninsula, where the range goes. This is the cheapest moment to change your mind.
Stage 3: Selections and Permit Drawings (Days 8 – 14)
Cabinets, countertops, sink, lighting plan and finishes get locked. Once selections are final we produce permit drawings and submit them to the county. The homeowner’s decision load is heaviest in this stretch, so we usually sit down twice to keep it moving.
Stage 4: Demolition and Rough-In (Weeks 3 – 5)
Demo takes two to three days. Then come framing changes, plumbing rough-in, electrical rough-in and HVAC adjustments, followed by the rough inspection. Nothing closes up until that inspection passes.
Stage 5: Finishes and Final Inspection (Weeks 6 – 8)
Cabinets set, countertops templated and installed, tile, paint, trim, and the final inspection. We walk the finished room with you line by line against the original scope. If it isn’t right, the 730-Day Done Right Promise means we make it right.
Styles & brands we work with
- Kitchen remodeling
- Bathroom remodeling
- Home additions & ADU
- Roofing
- Windows & doors
- Driveway & pavers
- Fence
The Choices You’ll Actually Make Between
Layout decisions carry the most weight, but the spec choices underneath them decide how the room holds up. These are the honest trade-offs we walk homeowners through.
- Cabinet grade. Stock cabinets save money but limit height and depth options. Semi-custom, including lines like KraftMaid, lets you fit an awkward wall or work around a window. Full custom costs the most and buys you exact dimensions.
- Countertop surface. Quartz (Cambria, for instance) is non-porous and needs no sealing but can’t take a hot pan. Granite is heat-tolerant but wants resealing yearly. Laminate is the budget pick and has improved, but edges show wear faster.
- Layout configuration. Galley layouts maximize counter run in a narrow post-war footprint. L-shape adds a corner but creates dead space. An island is wonderful if your room is at least 12 feet wide; below that it crowds the walkways.
- Flooring. Luxury vinyl plank handles moisture and dropped pans and installs over most existing floors. Porcelain tile is bulletproof but cold underfoot. Hardwood looks best and costs the most in a kitchen.
- Lighting plan. Recessed cans alone leave shadow on the counter. Add under-cabinet task lighting and pendants at the island, and decide where switches go before the drywall closes.
What Kitchen Design & Layout Costs in Alondra Park, CA

Budget $14,000 – $45,000 for a layout-driven kitchen project in Alondra Park. A tight-scope version that keeps the plumbing where it is and just reconfigures cabinets lands near the low end. A full reconfiguration with moved walls, relocated plumbing and premium finishes climbs to the top of the range.
| Line item | Typical range |
|---|---|
| Design, drawings and permit package | $1,200 – $3,500 |
| Cabinet installation | $4,000 – $13,000 |
| Countertop installation | $2,000 – $6,500 |
| Backsplash installation | $800 – $2,500 |
| Kitchen island installation | $3,000 – $10,000 |
Five things push the number up or down. Room size is first. Existing condition is second: opening a wall in a 1950s Alondra Park house may reveal wiring that has to be replaced. Third is whether you relocate plumbing or electrical, since moving a sink or range adds rough-in work and inspection. Fourth is material grade, where the jump from stock cabinets to semi-custom is real money. Fifth is permit scope: a non-structural cosmetic change pulls a lighter permit than a wall removal that triggers structural review through LA County.
Every written estimate we provide lists these line items separately, so you can see exactly what each decision costs. Upfront pricing, no surprises: the number you see is the number you pay.
See the difference
 Before
 After
 Before
 After
 Before
 After
What Alondra Park Specifically Does to a Kitchen Design Project
Alondra Park is an unincorporated island ringed by incorporated cities, so kitchen work here falls under LA County’s building department and fire code rather than Gardena’s or Torrance’s. That permitting path behaves differently from the cities on either side, and crews who assume otherwise lose weeks. On top of that, the tract houses around Alondra Park golf course sit on some of the last open-ground lots in this dense pocket, so county reviewers look harder at parking and lot-line impacts when an addition expands the kitchen footprint.
The housing stock sets the terms too. Most homes here are single-story stucco tracts from the 1940s and 1950s, built with small galley kitchens and detached garages. That means the bulk of our work is reworking the original layout rather than trimming a new one, and the wall cavities often hold old galvanized pipe and undersized wiring. There’s a block-level quirk as well: the same street can switch from county jurisdiction to a neighboring city mid-block, so we confirm which building department a job belongs to before pulling permits. Homeowners often pair a layout redesign with Vanities, Tile & Fixtures in Alondra Park when they’re updating several rooms at once.
Serving Alondra Park, CA – Our Local Coverage Area
We serve Alondra Park and nearby communities. Use the map below to see the area we cover. If you’re nearby, we can almost certainly help.
Frequently Asked About Kitchen Design & Layout in Alondra Park

Plan on four to eight weeks from measurement to final inspection. Design and selections take the first two weeks, demo and rough-in take two to three, and finishes take another two to three. A simpler layout change can compress to roughly four weeks. Call (888) 345-8164 for a timeline built around your specific kitchen.
Usually yes. Moving walls, plumbing, electrical circuits or structural elements all require a permit through LA County’s building department, and the rough-in work gets inspected before the walls close. Purely cosmetic swaps like cabinet doors or a new backsplash may not need one. We pull the permits and carry the inspections to passed.
Yes, and it’s the most cost-effective route. Keeping the sink, range and outlets where they are lets you reconfigure cabinets, counters and an island within the existing service locations. That typically brings the project closer to $14,000 on the low end. Call (888) 345-8164 and we’ll tell you what’s realistic for your floor plan.
The full range runs $14,000 – $45,000, with a smaller scope near $9,000 – $20,000 if cabinets and footprint stay largely intact. The variables are room size, existing wiring and plumbing condition, whether you relocate services, material grade, and permit scope. Call (888) 345-8164 for an exact quote, estimates are free.
All of our work is covered by the 730-Day Done Right Promise, one of the longest workmanship guarantees in residential construction. If something we installed fails or isn’t right, we come back and make it right. A full redesign is often part of a bigger project; you can see that scope on our Kitchen Remodeling in Alondra Park page.
Ready for a Real Number on Your Alondra Park Kitchen?
Call (888) 345-8164 to book a free on-site estimate for kitchen design and layout in Alondra Park. We measure the room, open a wall or two, and hand you a written, line-item quote with the layout options drawn to scale. Live person, 24/7, no voicemail. If you’re also weighing a bathroom update, our Small Bathroom Remodels in Alondra Park service runs on the same schedule. You can also browse our Kitchen Remodeling service and the wider Alondra Park service area. 0% financing for 18 months is available, and projects over $10,000 take $1,000 off.
Written by the team at Groundwork Construction Co.












