








Free written scope consultation - allowances, timeline, and change-order rules on paper before a single trade is scheduled
Kitchen Design & Layout in Torrance: What It Costs and How Long It Takes
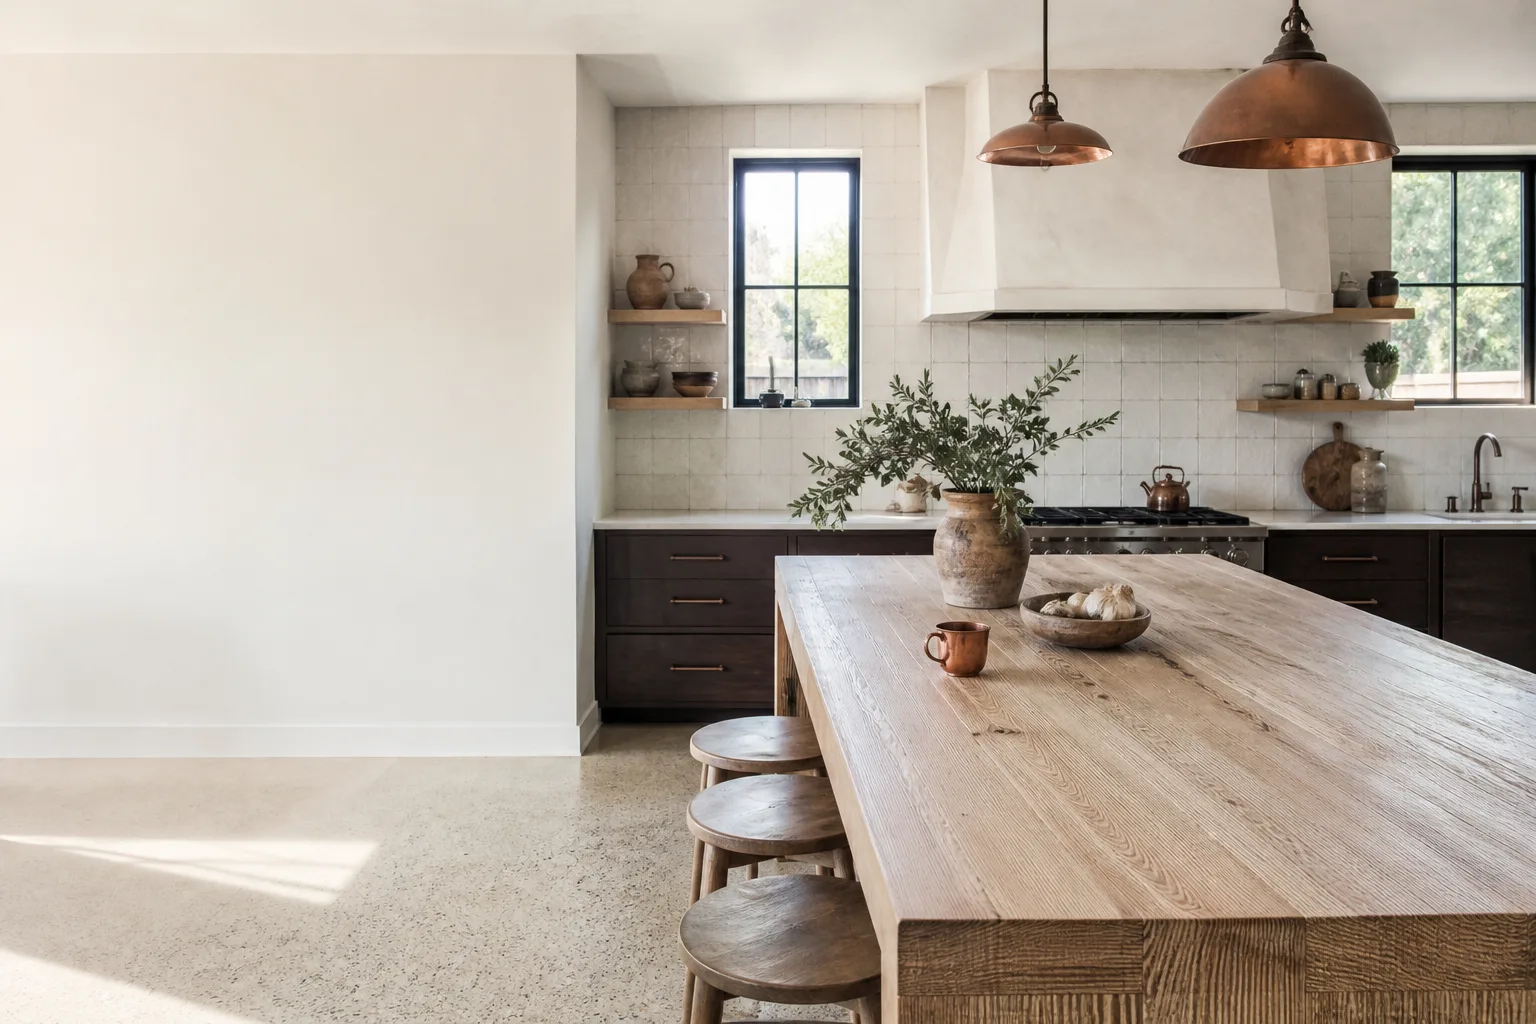
Kitchen design and layout work in Torrance typically runs $14,000 – $45,000 and takes four to eight weeks from first measurement to final walkthrough, depending on how much of the existing footprint you keep. The core of the job is deciding where the sink, range, and refrigerator land, then building the cabinet, counter, and lighting plan around those three anchors. Call (888) 345-8164 to schedule a free on-site estimate.
How We Run a Kitchen Design & Layout Job From Day One
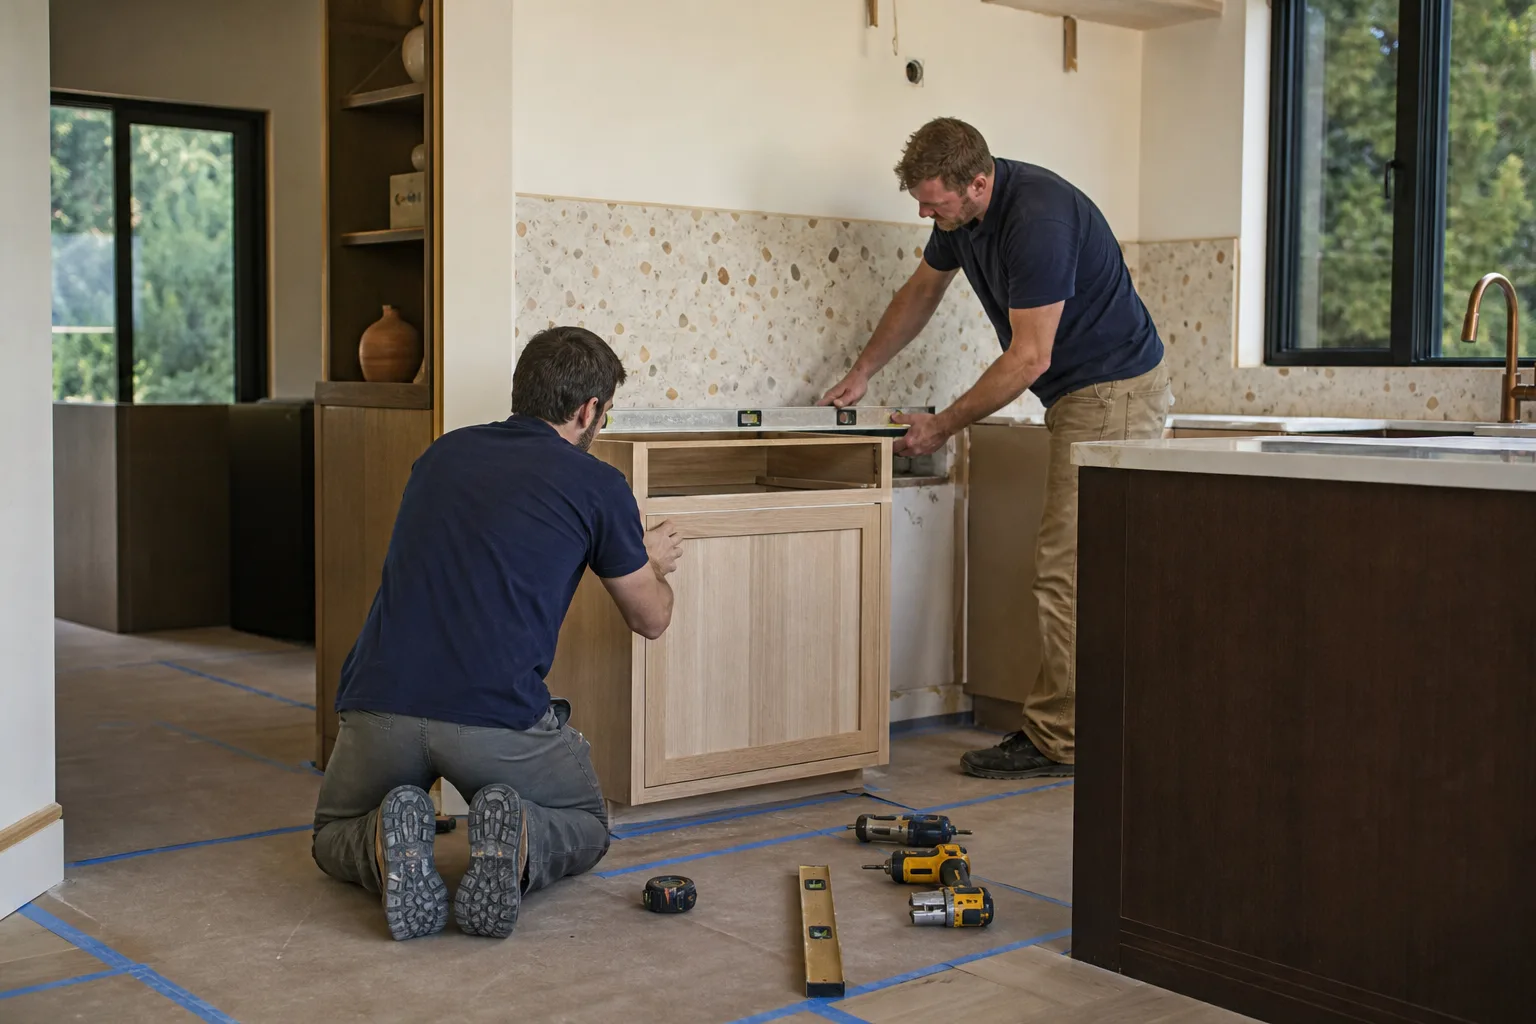
Design work is a sequence of decisions, not a single meeting. Here’s the order we follow, and what you’ll be asked to settle at each stage.
Stage 1: Measure and Existing-Condition Walk (Day 1)
We measure the room, photograph the existing cabinet runs, and note where the plumbing supply and drain lines actually sit. In Torrance’s post-war tract homes this is where surprises show up: original galvanized supply lines or aluminum branch wiring behind the wall. You decide at this point whether we design around those systems or open the wall and bring them up to code. That single decision typically swings the budget by several thousand dollars.
Stage 2: Layout Options and the Work-Triangle Review (Days 3 – 7)
We bring two or three drawn layouts, not one. Common choices are a galley reconfigured to a single-wall-plus-island plan, or keeping the U-shape and widening the work aisle to 42 inches. You’ll pick the layout and decide whether the refrigerator moves from the entry wall. Moving a fridge to a wall without an outlet means adding a circuit; we flag that cost before you commit.
Stage 3: Finish Selections and Line-Item Estimate (Days 8 – 14)
You choose cabinet box construction, door style, counter material, and lighting plan from real samples. This is where we write the estimate line by line, including the cabinet install, countertop template, and any electrical or plumbing scope. Your number is locked here, and we don’t change it mid-job unless you change the scope.
Stage 4: Permits and Cabinet Lead Times (Weeks 2 – 5)
Torrance requires a permit when you move walls, relocate plumbing or electrical, or change the kitchen footprint. Cabinet lead times run three to six weeks depending on the door style, so we order early. If your layout is cosmetic only, no permit is needed and this stage compresses to a phone call.
Stage 5: Installation and Final Walkthrough
Installation follows the cabinet arrival date. Cabinets set first, then counters template and install, then backsplash, then lighting trim-out. The final walkthrough happens after the countertops cure. Everything from this job falls under our 730-Day Done Right Promise, so if a cabinet door sags or a filler piece shifts, we come back.
Styles & brands we work with
- Kitchen remodeling
- Bathroom remodeling
- Home additions & ADU
- Roofing
- Windows & doors
- Driveway & pavers
- Fence
The Layout and Spec Choices That Actually Drive the Result
Design quality comes from picking between specific options with your eyes open. These are the trade-offs we walk Torrance homeowners through most.
- Galley vs. L-shaped with island: A galley makes the most of a narrow room and keeps the work triangle tight; an L-shape with island adds prep surface but needs at least 42 inches of aisle to avoid feeling cramped. Islands work better in the wider lots off 182nd Street than in the tighter 90503 tracts.
- Cabinet boxes – plywood vs. particleboard: Plywood holds screws better in a humid coastal kitchen and lasts longer; particleboard boxes are cheaper by hundreds of dollars per run. KraftMaid is a solid mid-tier option we specify when the budget allows.
- Counter surface – quartz vs. granite vs. laminate: Quartz is the practical default for a busy family kitchen, granite brings more visual variation, and laminate is the budget option if you’re remodeling to sell. Cambria quartz is what we quote most often on mid-range jobs.
- Lighting plan – recessed vs. layered: Layered lighting (recessed cans plus under-cabinet strips plus a pendant over the sink) costs more upfront but transforms the layout’s usability at night. Recessed-only is the cheaper path.
- Appliance footprint: Standard 30-inch ranges and 36-inch refrigerators fit most existing openings. A 36-inch pro-style range means reworking the cabinet run around it.
What Kitchen Design & Layout Costs in Torrance, CA

Most kitchen design and layout jobs in Torrance land between $14,000 and $45,000, and the spread comes down to five variables.
| Variable | Pushes toward low end | Pushes toward high end |
|---|---|---|
| Room size | Under 120 sq ft | Over 200 sq ft or open-plan |
| Existing condition | Intact plumbing, drywall | Galvanized lines or aluminum wiring behind the wall |
| System relocation | Sink and range stay put | Moving plumbing across the room |
| Material grade | Laminate counters, stock cabinets | Quartz, semi-custom cabinets |
| Permit scope | Cosmetic only | Wall removal or new circuits |
Our written estimate includes cabinet install, layout drawings, and a per-line price for counters, electrical, and plumbing. What it typically does not include is appliance cost, any wall repair discovered after demo, or tax. If you want the whole project handled by one contractor, from layout through paint and flooring, that’s part of a full Kitchen Remodeling in Torrance scope.
See the difference
 Before
 After
 Before
 After
 Before
 After
What Torrance Homes Specifically Do to This Job
Torrance is a master-planned post-war company town, and its housing stock shows it: most of the kitchens we walk into sit in 1950s – 1970s tract homes with plaster walls and simple slab-on-grade foundations. That build era shapes every design decision. In older tracts like those off 182nd Street and near the 90504/90503 boundary, opening a wall to move a sink or add a circuit regularly uncovers original aluminum wiring and galvanized supply lines that must be brought up to code once exposed. We design around those systems where possible, but we tell you upfront that the wall may need work. Torrance also enforces its own residential design standards, so a kitchen layout that adds or moves exterior windows goes through plan check before a permit issues. The marine climate helps on schedule – we’re rarely rained out – but salt air near the coast means any window or door we touch needs corrosion-resistant hardware. We cover all of Torrance, including ZIPs 90503, 90505, 90501, and 90510.
Serving Torrance, CA – Our Local Coverage Area
We serve Torrance and nearby communities. Use the map below to see the area we cover. If you’re nearby, we can almost certainly help.
Frequently Asked – Kitchen Design & Layout in Torrance

The design and layout phase alone takes two to three weeks; the full job from measuring to walkthrough takes four to eight weeks. The single biggest schedule variable is cabinet lead time, which runs three to six weeks depending on door style. Call (888) 345-8164 for a timeline based on your layout.
You need a permit if the layout moves walls, relocates plumbing or electrical, or changes the footprint; cosmetic layout changes to cabinet placement only typically don’t need one. Torrance’s plan check adds a couple of weeks when structural or exterior changes are in scope. We pull the permit and coordinate inspection as part of the estimate – call (888) 345-8164 to confirm what your project requires.
Yes, and most of our Torrance layout clients choose this route. Keeping the sink and range in place and reworking the cabinet runs, lighting, and counter footprint cuts both cost and permit time, and often delivers most of what an owner wants. We’ll show you a layout that respects the existing plumbing and one that moves it, and let you price both.
Expect $14,000 – $45,000 depending on room size, how much plumbing and electrical move, and finish grade. A layout-only job with stock cabinets and laminate comes in near $14,000, while a larger open-plan redesign with quartz and semi-custom cabinets heads toward the high end. Call (888) 345-8164 for a written line-item estimate – estimates are free.
Every design and layout project is covered by our 730-Day Done Right Promise – if it’s not done right, we make it right, for two full years. That covers cabinet installation, counter setting, and the workmanship on any electrical or plumbing we perform. Call (888) 345-8164 to hear exactly what the promise covers on your project.
Get a Free On-Site Kitchen Design & Layout Estimate in Torrance
Call (888) 345-8164 to schedule a free on-site estimate. We’ll measure your kitchen, walk the layout options, and hand you a written estimate with the line items broken out, so you can compare the cost of keeping your plumbing where it is versus moving it. Live person answers, day or night. Most homeowners also pair this with Vanities, Tile & Fixtures in Torrance or Small Bathroom Remodels in Torrance while the wall is open – our full Kitchen Remodeling service covers the wider scope when you want one contractor from layout through final finish.
Written by the team at Groundwork Construction Co.












