








Free written scope consultation - allowances, timeline, and change-order rules on paper before a single trade is scheduled
Kitchen Design & Layout in Lomita, CA: What It Takes and What It Costs
Kitchen design & layout work in Lomita typically runs $14,000 – $45,000 and takes three to six weeks from demolition to final walkthrough, depending on whether walls move. The job is the planning-and-rebuild layer: measuring the room, deciding where the sink, range and refrigerator actually belong, choosing cabinet runs and countertop cuts, and rebuilding the space to match. Call (888) 345-8164 and a live person answers, day or night, to set up your free on-site estimate.
How the Work Actually Unfolds, Stage by Stage
Most homeowners picture a kitchen project as one blur of dust and decisions. It isn’t. Here’s the real sequence we run in Lomita, and where you have to weigh in.
Stage one: measure and scope (day 1, about 2 hours)
We walk the kitchen with a tape and a level, photograph the existing cabinet boxes, and check what’s behind the walls where we can. We map the gas line to the range, the water to the sink, and the electrical runs feeding the countertop outlets. You tell us how you cook and what’s driving you crazy about the current layout. That conversation shapes everything after it.
Stage two: layout and drawings (week 1)
This is where the design decisions harden. We produce a plan showing the work triangle, cabinet sizes, island footprint if there is one, and the light and outlet plan. You approve the layout before anyone orders a cabinet. Change a wall here and it’s a conversation; change it after cabinets are ordered and it’s a restocking fee.
Stage three: demo and rough-in (week 2, 3 – 5 days)
Out come the old cabinets, counters and whatever floor covering sits on top. If old knob-and-tube wiring or galvanized supply lines turn up, they get replaced now, before the walls close. If you’re moving the sink or range, this is when the plumber and electrician reroute lines and when the permit inspection for rough framing and mechanicals gets scheduled.
Stage four: drywall, cabinets and surfaces (weeks 3 – 5)
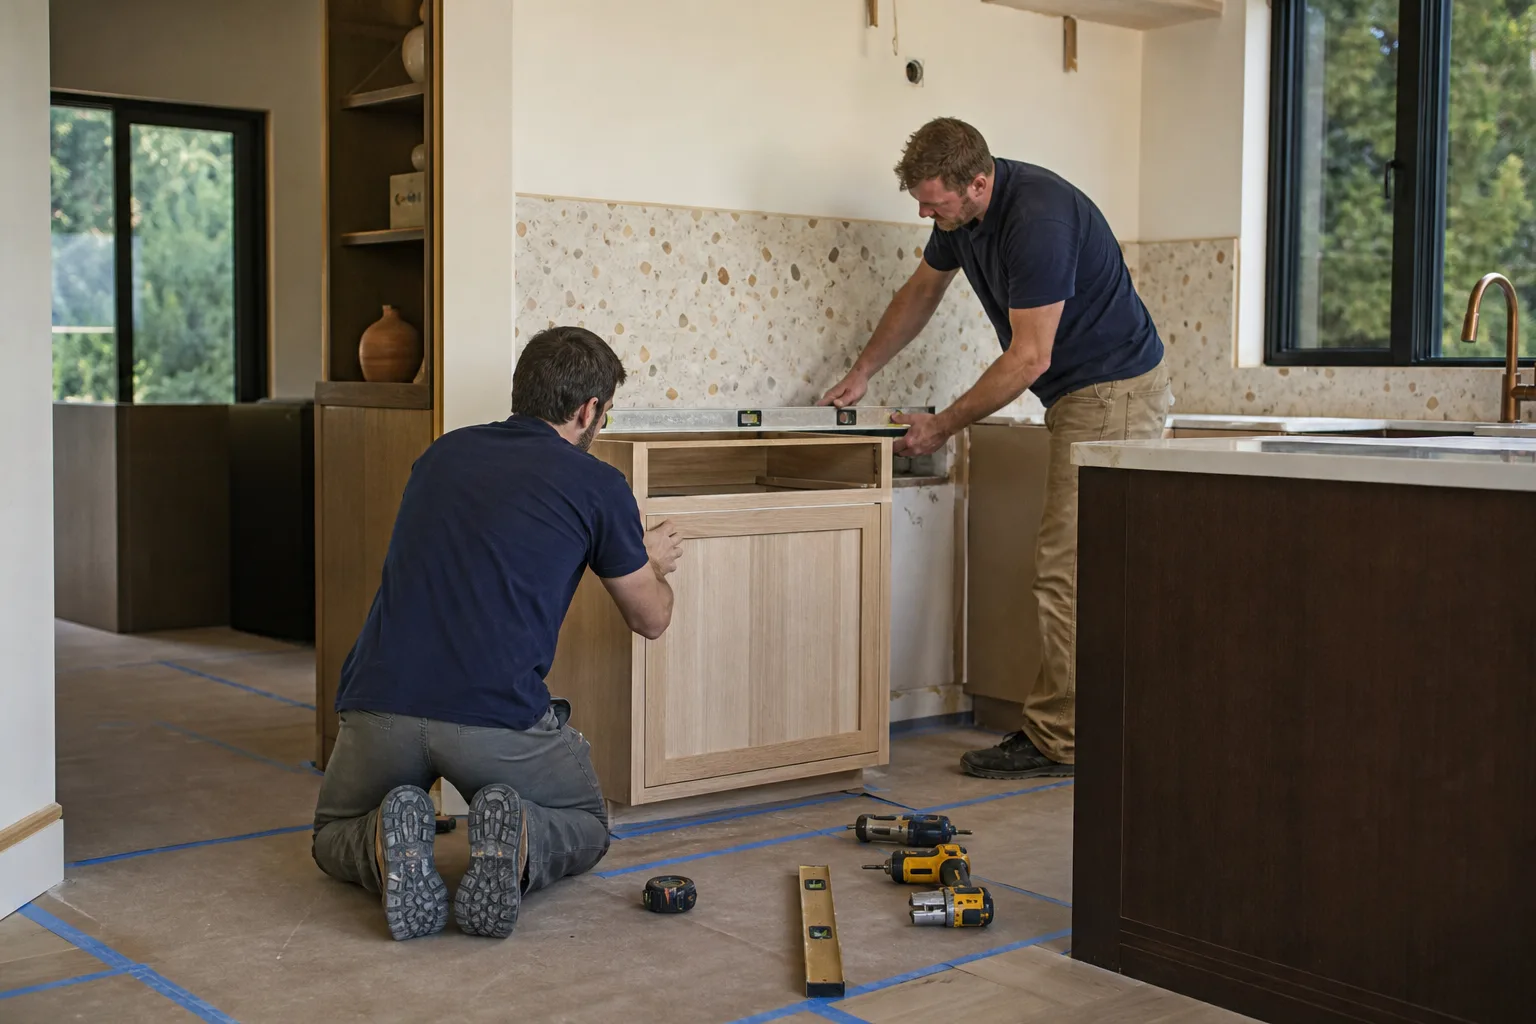
New drywall goes up, gets taped and primed. Cabinet boxes get set, leveled and shimmed against the wall; then countertop templates are taken and the stone or quartz is cut offsite. Counters land a few days later. Flooring and paint follow once the heavy pieces are in place.
Stage five: final hookups and punch list (end of week 5 or 6)
Sink, disposal, dishwasher, range and any new lighting get connected. The final inspection gets scheduled if the permit requires one. Then we walk the kitchen with you, note anything that needs adjusting, and don’t call the job done until the list is clear. Every bit of that workmanship sits under our 730-Day Done Right Promise.
Styles & brands we work with
- Kitchen remodeling
- Bathroom remodeling
- Home additions & ADU
- Roofing
- Windows & doors
- Driveway & pavers
- Fence
The Choices You’ll Actually Make
Design and layout work is a stack of trade-offs. These are the ones that come up on almost every Lomita kitchen.
- Galley versus open plan. Keeping the walls keeps costs down and the layout fast. Knocking one out to open the kitchen to the dining room buys light and sightlines but adds a beam, structural review and a bigger permit scope.
- Cabinet grade and box construction. Plywood boxes and dovetail drawers outlast particleboard and staples. Stock sizes ship fast; semi-custom runs let us fit a 1920s bungalow’s out-of-square walls without awkward filler strips.
- Countertop material. Quartz is uniform and needs no sealing; granite is one-of-a-kind but wants resealing yearly and can chip at the edge. Laminate and butcher block sit at the budget end with a shorter lifespan in a wet zone.
- Work-triangle geometry. Roughly 4 to 9 feet between sink, range and refrigerator keeps a kitchen efficient. On a tight Lomita footprint, moving one appliance changes the whole traffic pattern.
- Lighting layers. Recessed cans plus under-cabinet strip lighting plus pendants over the island beats a single ceiling fixture every time, and it’s far easier to plan now than to retrofit.
- Ventilation. A ducted hood to the outside pulls grease and moisture out; a recirculating unit filters and returns the air. In a small, damp coastal kitchen, the ducted version earns its price.
What Kitchen Design & Layout Costs in Lomita, CA

A full design-and-rebuild of a Lomita kitchen lands between $14,000 and $45,000. Where your project sits inside that band depends on five things:
- Size and shape. A compact galley stays near the bottom; a large open kitchen with an island pushes toward the top.
- Whether walls or utilities move. Removing a wall, relocating the sink or range, or adding a circuit raises the number fast.
- Cabinet and counter grade. Stock cabinets and laminate counters keep it lean; semi-custom boxes with quartz or stone add thousands.
- Existing condition. Old wiring, rusted galvanized pipe or a soft subfloor has to be fixed before anything new goes in.
- Permit scope. A layout-only swap with no utility changes may need no permit; structural or plumbing changes bring plan check, fees and inspection into the estimate.
A written estimate from us breaks out demolition, rough-in, cabinets, counters, labor and permit costs line by line, so you can see exactly what’s included. What it doesn’t include: appliance purchases unless you ask us to source them, and any surprise found behind the wall once demo begins. We flag the likeliest surprises before work starts and price them separately, so the number you sign is the number you pay.
See the difference
 Before
 After
 Before
 After
 Before
 After
What Lomita Homes Specifically Do to This Job
Lomita is a small, fully built-out Harbor Gateway city, and its housing stock shapes these jobs more than any design trend. The typical kitchen here sits inside a 1920s – 1950s bungalow or early tract home on a 5,000 – 6,000 sq ft lot. That means we’re working in older wood-frame rooms with out-of-square walls, low ceilings and whatever wiring and plumbing the decades left behind, and bringing a 70-year-old kitchen up to code is often half the labor. Because there’s almost no undeveloped land, we’re never clearing a lot for a new build; this is remodel work inside rooms that already have a history.
Then there’s the small-city plan-check layer. Lomita runs its own building department on top of LA County’s coastal-area and pocket unincorporated-adjacent rules, so a permit that needs a wall out or a sink moved gets reviewed lot-by-lot rather than by a county-wide formula. The marine layer and salt air off the coast also matter indoors: the damp morning fog drives wood rot and corrodes fasteners at exterior walls, which is why we check the kitchen wall shared with the outside before we close it up. On homes near the Pacific Coast Highway and Lomita Boulevard corridors, sight lines to a neighbor’s roofline sometimes decide window placement and ceiling treatment long before a plan ever hits review. This is our home turf for the broader Lomita service area, and we plan every kitchen to clear the city’s process the first time.
Serving Lomita, CA – Our Local Coverage Area
We serve Lomita and nearby communities. Use the map below to see the area we cover. If you’re nearby, we can almost certainly help.
Frequently Asked – Kitchen Design & Layout in Lomita

Most Lomita kitchen design and layout projects run three to six weeks. A like-for-like cabinet and counter swap is closest to three; a job that moves a wall, reroutes plumbing or adds an island pushes toward six, plus two to four weeks of plan review if the city requires a permit. Call (888) 345-8164 for a timeline specific to your kitchen.
You need a permit whenever the work touches structure, plumbing, gas or electrical. A cosmetic swap of cabinets and counters with no utility changes often doesn’t require one. We handle the permit application and inspections with the City of Lomita’s building department, so you’re not chasing paperwork.
Yes, and it’s the smartest way to control cost. Rebalancing cabinet runs, relocating the island, changing countertop depth and rethinking the work triangle all happen without opening a wall and rarely need a permit. The trade-off is that a radical reconfiguration may not be possible without moving the sink or range, which is where the budget shifts.
Expect $14,000 – $45,000 for a full design-and-rebuild, and roughly a quarter of that for a layout-only update with no utility moves. Size, cabinet grade, counter material, wall changes and permit scope are the levers. Call (888) 345-8164 for an exact written quote; estimates and design consults are free.
Every kitchen we build is covered by our 730-Day Done Right Promise, one of the longest workmanship guarantees in residential construction. If something we installed isn’t right, we come back and make it right. Ask about it on the call and we’ll walk you through exactly what’s covered.
Ready for a Real Number on Your Lomita Kitchen?
We’ll come out, measure your kitchen, talk through the layout and hand you a written line-item estimate at no charge. If the job is part of a full Kitchen Remodeling in Lomita spanning several rooms, we’ll scope that too, and homeowners often pair this work with Vanities, Tile & Fixtures in Lomita or a Small Bathroom Remodels in Lomita project down the hall. Our Kitchen Remodeling team can fold the whole thing into one plan. Call (888) 345-8164 to schedule your free estimate.
Written by the team at Groundwork Construction Co.












