








Free written scope consultation - allowances, timeline, and change-order rules on paper before a single trade is scheduled
Tub-to-Shower Conversion in Lynwood, CA: What It Costs and How Long It Takes
A tub-to-shower conversion in Lynwood, CA typically runs $3,500 to $10,000 and takes 5 to 10 working days once demolition starts. In the 90262 ZIP, we pull the tub, reframe and waterproof the wet wall, tie in the drain and valve, set the new pan and walls, then tile and trim. Most Lynwood jobs land near the middle of that range. Call (888) 345-8164 for a free on-site estimate.
How We Run a Tub-to-Shower Conversion, Stage by Stage
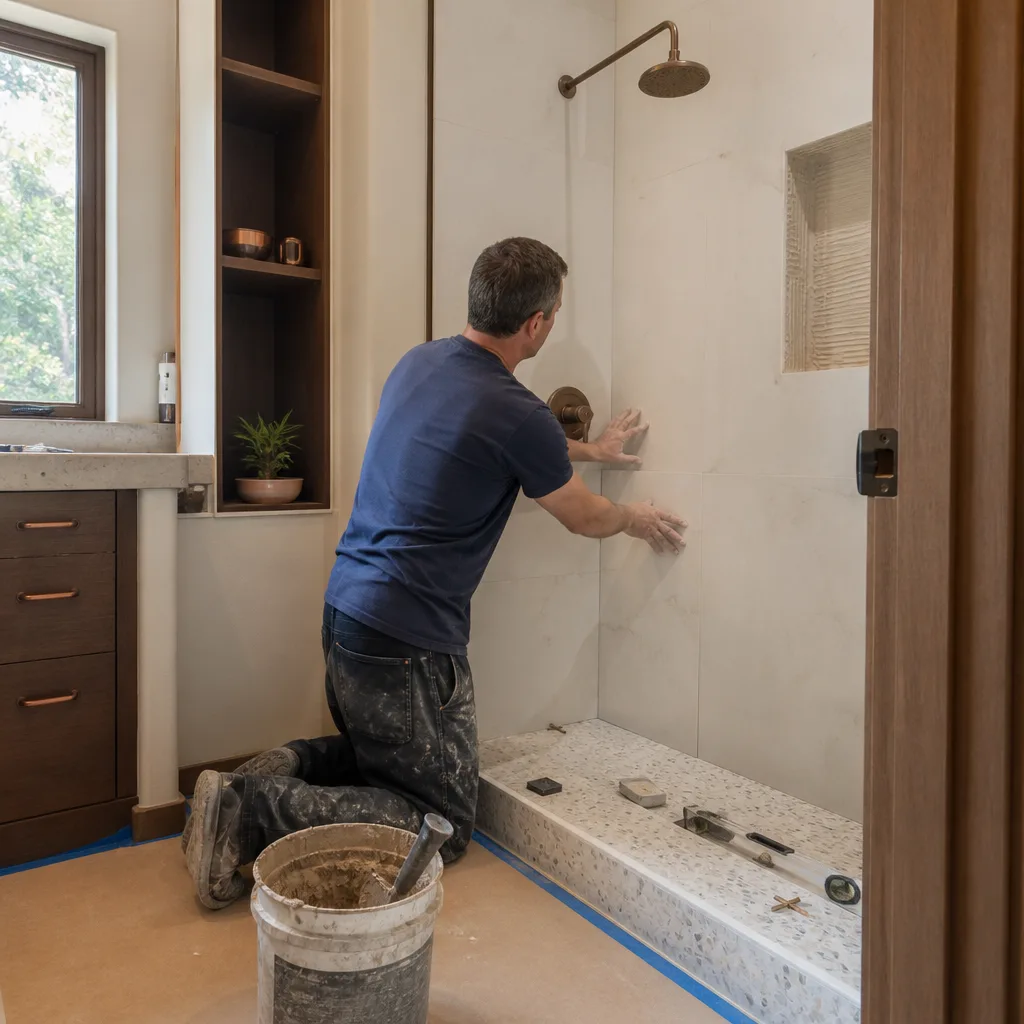
Every job follows the same sequence so you know exactly what’s happening in your bathroom, and on which day. We schedule the work in writing before demolition begins, and you’ll know at each stage what decision falls to you.
Stage 1: Teardown and first reveal (day 1)
We cover floors and pathways, shut the water, disconnect the tub drain and overflow, remove the tub, and strip the surround down to studs and the subfloor. This is when we find what the wall was hiding: old lead drain lines, drywall where tile backer belongs, or framing that previous work modified. We photograph everything and walk you through it before we build anything back.
Stage 2: Rough plumbing and electrical (days 2 and 3)
The shower valve gets set at your chosen height, the drain moves to the new pan location, and the rough-in gets inspected where Lynwood requires it. If you’re adding a niche light, exhaust fan, or a seat with no plumbing behind it, its blocking and wiring go in now, not later. You confirm fixture and finish selections by the end of this stage so nothing stalls.
Stage 3: Pan, waterproofing, and inspections (days 4 and 5)
We set the new pan, slope the mortar to the drain, and apply the waterproofing membrane to the walls and pan as one continuous system. A flood test usually sits overnight, and an inspection follows where the permit scope calls for it. Skipping or rush-testing this step is how showers leak into the room below, so it doesn’t get compressed for schedule.
Stage 4: Tile, finish, and glass (days 6 through 8)
Wall tile, grout, and sealant go in, followed by the showerhead, valve trim, and a frame or frame-less glass panel depending on what you chose. Grout cures. We protect the new floor and keep the rest of the house usable, though the bathroom itself stays out of service until the finish is set.
Stage 5: Final walkthrough and cleanup (day 9 to 10)
We test the valve for temperature and pressure, check that water sheds toward the drain with no ponding, caulk the perimeter, and haul out debris. You get the final walkthrough with us, and the whole job is backed by our 730-Day Done Right Promise. Every technician on the job is background-checked and in uniform.
Styles & brands we work with
- Kitchen remodeling
- Bathroom remodeling
- Home additions & ADU
- Roofing
- Windows & doors
- Driveway & pavers
- Fence
What You’ll Choose Between on a Tub-to-Shower Conversion
The specs below are what actually drive the look and the lifespan of the shower. Pin these down in the estimate, not mid-project.
- Pan versus built-in floor: A prefab pan installs fast and seals cleanly, good for a tight budget and a standard footprint. A tiled, mortar-bed floor looks custom and handles an odd size, but costs more and depends entirely on correct waterproofing.
- Wall surface: Large-format porcelain and ceramic tile are the standard and last decades with proper backer and membrane. Acrylic or fiberglass surrounds cost less and clean easily, with a shorter finished life and fewer style choices.
- Glass: A fixed panel plus a hinged door is the common middle path. A frameless enclosure looks best and costs more. A curtain rod is the cheapest option and the one most people regret.
- Flooring outside the shower: Porcelain tile handles wet feet best; luxury vinyl plank is warmer underfoot and cheaper; keep the material continuous with the shower threshold for a clean transition.
- Fixtures and finishes: A Kohler valve and trim set is a reasonable upgrade over a builder-grade valve. Brushed nickel and matte black cost a bit more than chrome and hide water spots differently. Pick finishes once so plumbing rough-in isn’t reopened.
- Extras: A bench, niche, grab bar, and heated floor each add cost and each needs to be planned before the pan is set. Retrofitting a bench after tile is a rebuild, not an add-on.
What Tub-to-Shower Conversion Costs in Lynwood, CA

The full conversion runs $3,500 to $10,000 in Lynwood, and that includes demolition, plumbing rework, pan and waterproofing, tile or surround, and standard glass. Walk-in shower installation alone is a different line item at $4,500 to $12,000; if you’re also updating the vanity and floor, the whole room often fits inside a full bathroom remodel at $9,000 to $28,000. Call (888) 345-8164 for a written line-item quote.
Five things push a Lynwood conversion toward the top of the range:
- Footprint change: A standard 30×60 shower fits most tub alcoves with minimal framing. A wider or deeper shower needs a wall moved and drain relocated, which adds labor and inspection scope.
- Existing condition: Rotted subfloor around the old drain, a two-wire circuit feeding the vanity light, or a cast-iron drain that needs replacing are the usual surprises in older Lynwood homes and get priced as found.
- Material grade: Prefab pan and surround sits near the low end. A tiled floor, floor-to-ceiling porcelain, and frameless glass land near $9,000 to $10,000.
- Permit and inspection scope: If the plumbing is reconfigured, the permit is broader than a like-for-like swap. That’s a real line item, and we pull it and pass inspection.
- Structural and plumbing relocation: Moving a wet wall, adding a bench against an exterior wall, or relocating the drain are the conditions that blow past the estimate if not scoped up front.
Your estimate is a line-item quote. It discloses what’s included, what’s excluded, and the fixed price once scope is agreed. No surprise charges after demolition. The number you see is the number you pay.
See the difference
 Before
 After
 Before
 After
 Before
 After
What Lynwood Homes Specifically Do to This Job
The typical Lynwood house is a one-story 1920s-to-1960s stucco-over-wood-frame home on a 5,000 to 6,000 square foot lot, and that age shows up in the bathroom. When we open a shower wall in a house off Long Beach Blvd or the side streets feeding into the 90262 ZIP, we regularly find the original cast-iron drain, patchwork framing from a prior remodel, and sometimes aluminum wiring from 1960s construction on the vanity circuit. We’ve learned to open a small inspection cut in the wall before finalizing the estimate, so the scope is right the first time.
Lynwood’s permit reality matters more here than the weather does. Any plumbing reconfiguration gets permitted and inspected, and the rough-in and flood test get verified before tile goes on. A converted garage or unpermitted addition next to the bathroom doesn’t change our scope, but it does mean we check the subfloor and framing condition before pricing. Lynwood sits in the LA Basin with mild wet winters and hot dry summers, so this work runs year-round. Homeowners often pair the conversion with Metal Roofing in Lynwood when the same rain that hits the shower is also finding the roof, or Tile Roofing in Lynwood on a tile-clad home.
Serving Lynwood, CA – Our Local Coverage Area
We serve Lynwood and nearby communities. Use the map below to see the area we cover. If you’re nearby, we can almost certainly help.
Frequently Asked Questions – Tub-to-Shower Conversion in Lynwood

Most tub-to-shower conversions take 5 to 10 working days once demolition begins. A straightforward swap with a prefab pan and surround runs closer to 5 to 7 days. A fully tiled shower with glass and a relocated drain lands near the 10-day end. Call (888) 345-8164 for a free estimate with your dates.
Yes, if the plumbing is reconfigured, and usually for a new pan and drain. A like-for-like swap can sometimes stay permit-exempt, but plan for it when the valve or drain moves. We pull the permit and pass the inspection as part of the scope. Call (888) 345-8164 to talk through your specific layout.
Most Lynwood tub-to-shower conversions keep the drain in the same bay, because the tub and a standard 30×60 pan occupy the same footprint. The valve gets replaced in place and the drain centers in the new pan. The homeowner decides whether to keep the alcove or widen the room; call (888) 345-8164 for an exact quote.
Expect $3,500 to $10,000 for a full conversion in Lynwood. Prefab pan and surround sit near the bottom and tiled floors with frameless glass near the top. The variables are footprint, existing condition, finish grade, and permit scope. Call (888) 345-8164 for a written line-item quote.
Our workmanship is backed by our 730-Day Done Right Promise, one of the longest in residential construction. If something isn’t done right, we make it right. Material warranties follow the manufacturer. Call (888) 345-8164 to schedule a free estimate.
Get a Free Tub-to-Shower Conversion Estimate in Lynwood
When you call (888) 345-8164, a live person answers, day or night. We schedule a free on-site visit to measure your bathroom, check the plumbing and subfloor, and talk through your options for a tub-to-shower conversion in Lynwood. You get a written line-item estimate with fixed pricing, no hassle. Book it and we’ll see the job through from outline to final walkthrough.
Written by the team at Groundwork Construction Co.












