








Free written scope consultation - allowances, timeline, and change-order rules on paper before a single trade is scheduled
Full Kitchen Remodeling in Lynwood, CA: What It Actually Takes
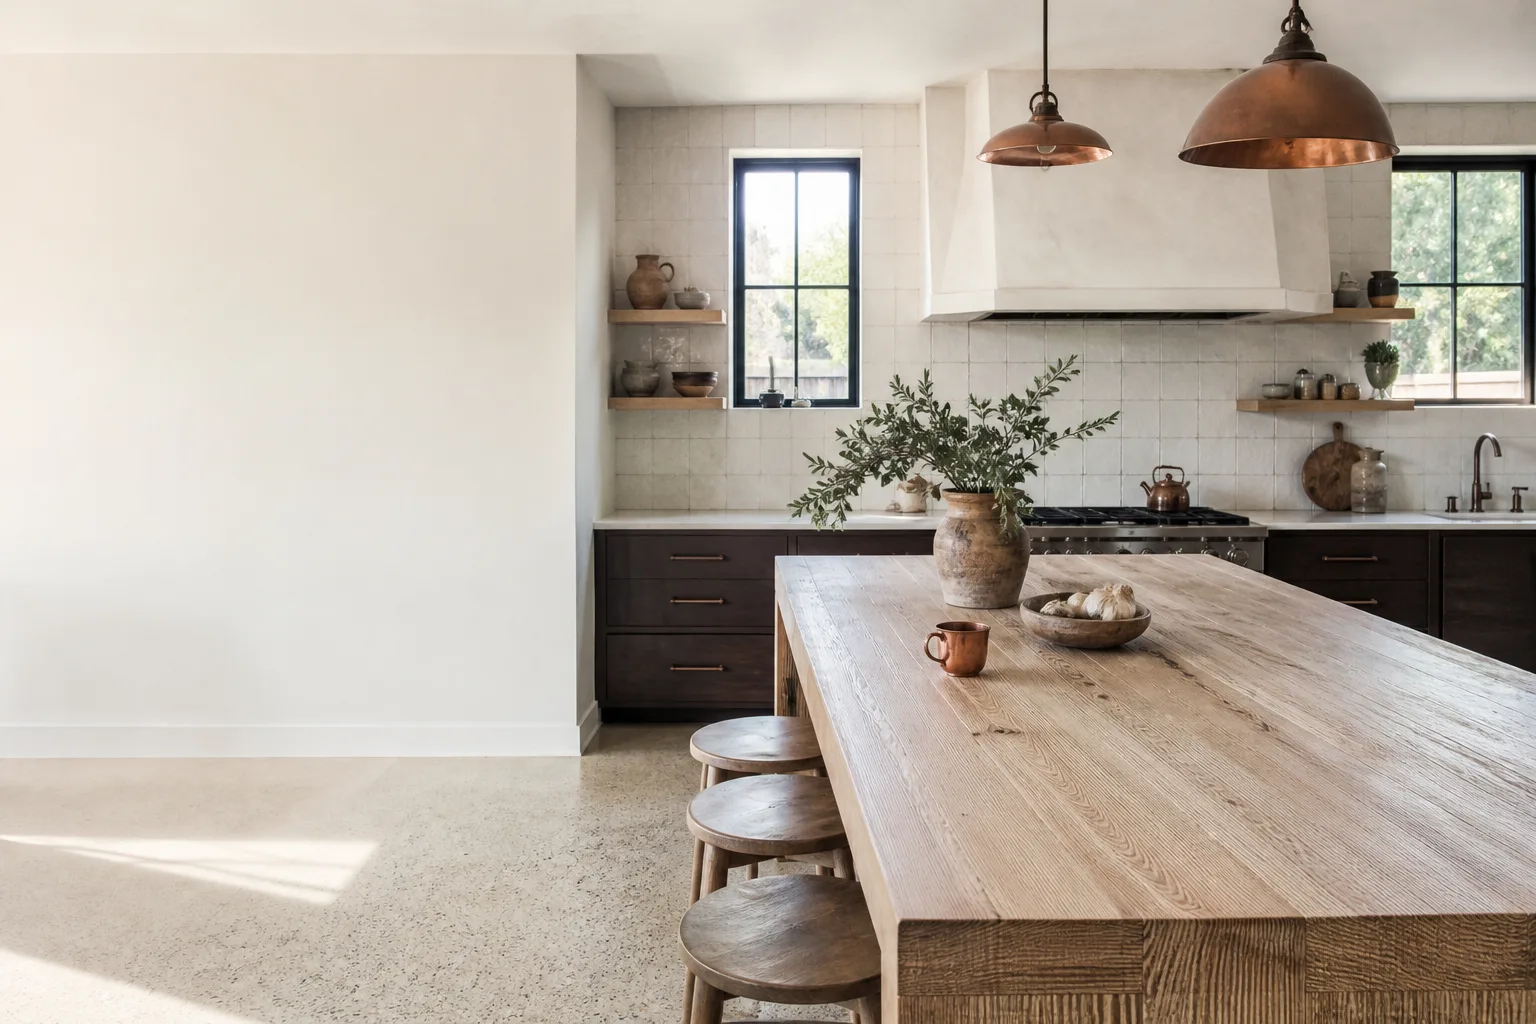
Full kitchen remodeling in Lynwood, CA runs $14,000 to $45,000 for most homes in the 90262 ZIP, and a typical down-to-studs job takes six to ten weeks from demo to final inspection. That range covers new cabinets, counters, backsplash, flooring, lighting, plumbing fixtures and the trades that go with them. It doesn’t cover a layout change or new wiring, and we’ll tell you up front which one you’re walking into. Call (888) 345-8164 for a free on-site estimate.
Key Takeaways
- Most Lynwood kitchens land between $14,000 and $45,000, driven by size, existing condition and whether you move plumbing or structure.
- Plan on six to ten weeks once demo starts; a layout change adds time for design and permitting.
- Older Lynwood tract housing often hides aluminum wiring, patchwork framing and unpermitted prior work that only shows up on day one.
- Every project is covered by our 730-Day Done Right Promise, with upfront pricing that doesn’t change mid-job.
How we run a full kitchen remodel, stage by stage
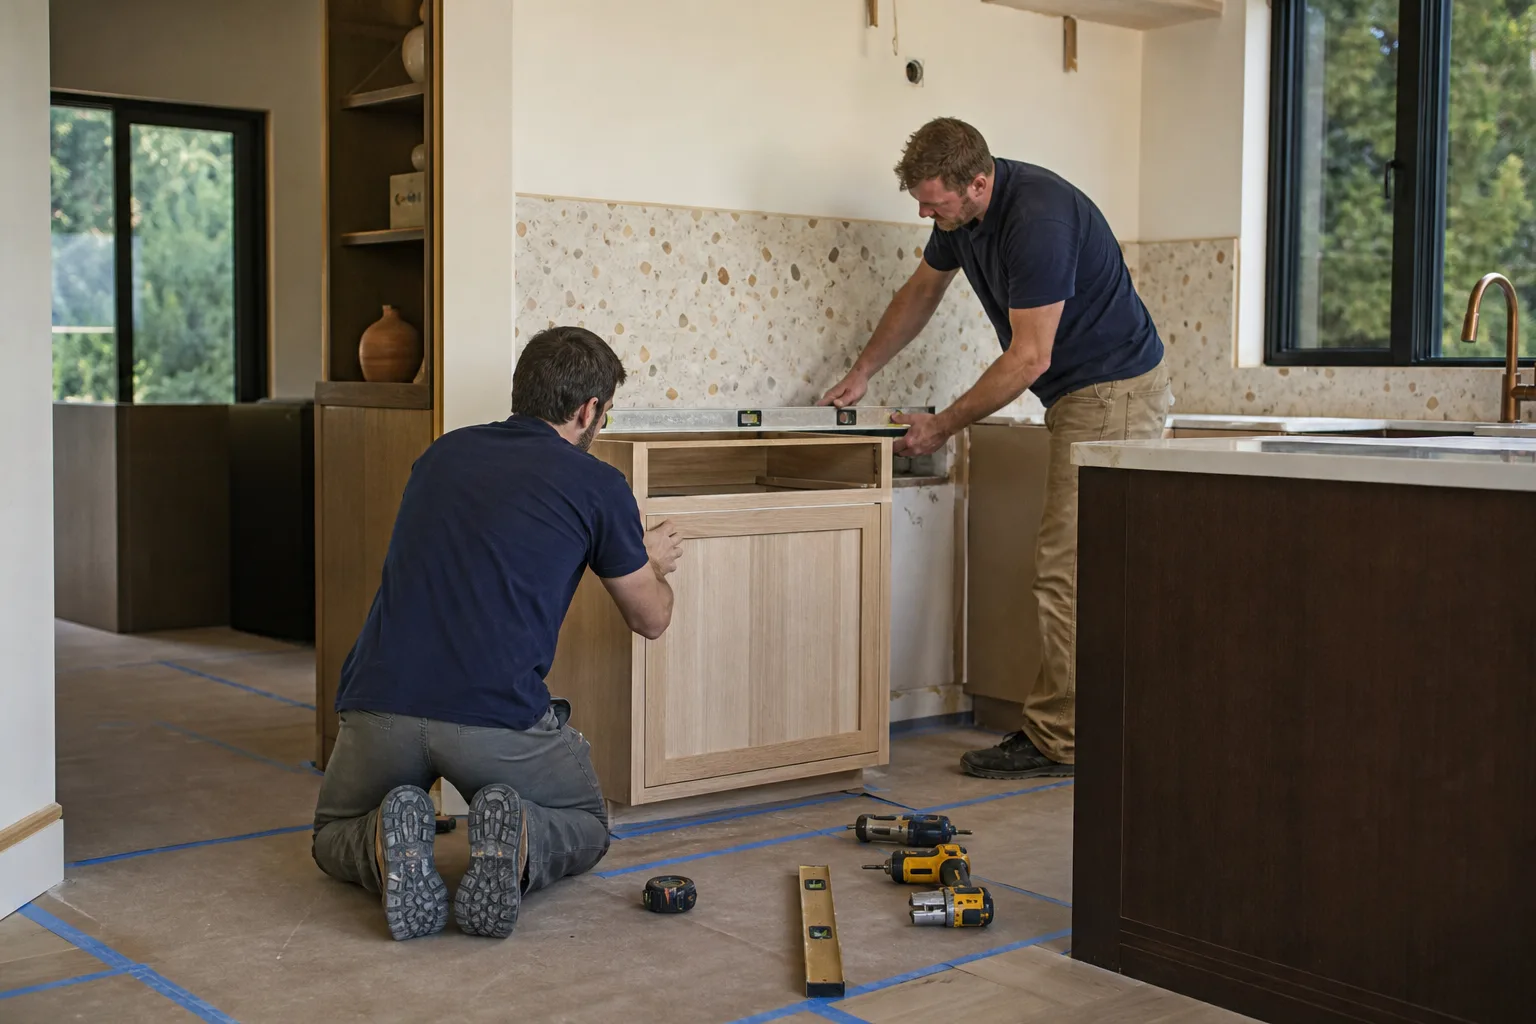
The sequence below is what a real Lynwood kitchen remodel looks like when we run it. Five stages, each with a duration you can plan around and decisions you need to make before we move to the next one.
Stage 1: Design, measurement and permit scope (1 to 3 weeks)
We measure the room, check what’s behind the walls where we can, and map out what stays and what moves. You decide the cabinet line, finish and countertop material now, not later, because lead times drive everything downstream. If you’re relocating a sink, cooktop or wall, that triggers a permit and an electrical and plumbing plan, which is why we settle it before demo. Estimates are free and the number you see is the number you pay.
Stage 2: Demo, protection and first inspection (2 to 4 days)
On day one we lay floor protection, seal the room off from the rest of the house and pull the old cabinets, counters and flooring. This is the day we find out what the last remodel left behind. In older Lynwood homes that’s usually two-wire circuits, a patch of knob-and-tube that survived, or framing that doesn’t line up. We photograph everything and bring you in for a walk-through before we frame or rough in anything new.
Stage 3: Rough-in trades and inspections (1 to 2 weeks)
Plumbing and electrical rough in next, followed by any framing or structural work and the drywall patching behind it. If the job involves moving a wall or adding a range hood vent, the rough-in inspection happens at the end of this stage. You’ll want to have your appliance specs locked in by now, because a 30-inch range and a 36-inch range need different openings and different vent runs.
Stage 4: Cabinets, counters and hard finishes (2 to 4 weeks)
Cabinet installation runs two to four days for a standard layout; countertops get templated after cabinets are in and typically land seven to ten business days later. Backsplash, flooring and paint follow in sequence. This is the slowest stretch for most homeowners because the kitchen is usable-looking but not usable yet. We schedule around your fridge and microwave so you aren’t eating out for a month straight.
Stage 5: Final fixtures, punch list and walkthrough (3 to 5 days)
Plumbing trim, lighting, outlets and the last coat of paint close it out. We do a walkthrough with you, write down anything that needs a touch-up, and finish it before we call the job done. The 730-Day Done Right Promise covers workmanship for two full years, and it’s in writing.
Styles & brands we work with
- Kitchen remodeling
- Bathroom remodeling
- Home additions & ADU
- Roofing
- Windows & doors
- Driveway & pavers
- Fence
The decisions you’ll actually face on a full kitchen remodel
The materials and layout choices below do more to move your final number than anything else on this page. Here’s what to weigh, honestly.
- Cabinet boxes and doors. Stock cabinets keep the budget near the bottom of the range; semi-custom lines like KraftMaid give you the dimensions that fit a Lynwood kitchen with a soffit or a non-standard wall. Full custom pushes you toward the top of the range. The trade-off is lead time as much as price.
- Countertops. Laminate is the cheapest and shortest-lived; quartz is the middle and the most popular; natural stone (Cambria quartz or a granite slab) is the top end and needs sealing or care depending on the stone. Quartz handles heat and stains better than most homeowners expect; granite needs periodic sealing.
- Layout: keep it or move it. Keeping the sink, range and fridge where they are saves $3,000 to $8,000 in plumbing, electrical and finish work. Moving a wall or a drain line is where a $14,000 job becomes a $45,000 job. Decide this in stage 1, not stage 3.
- Flooring. Porcelain tile is the workhorse for a Lynwood kitchen; luxury vinyl plank is faster and warmer underfoot; hardwood looks best and costs the most. Our Kitchen Remodeling in Lynwood page covers the full service range if you’re considering this as part of a wider renovation.
- Ventilation. A ducted hood vented to the exterior costs more than a recirculating unit but keeps grease and moisture out of the room. On a hot Lynwood summer, that matters.
What full kitchen remodeling costs in Lynwood, CA

A full kitchen remodel in Lynwood runs $14,000 to $45,000, with the middle of that range landing around $25,000 for a 10×12 kitchen with stock-to-semi-custom cabinets and quartz counters. Here’s how the line items typically break down:
| Line item | Typical range |
|---|---|
| Cabinet installation | $4,000 – $13,000 |
| Countertop installation | $2,000 – $6,500 |
| Backsplash installation | $800 – $2,500 |
| Kitchen island installation | $3,000 – $10,000 |
| Plumbing, electrical and permit work | Varies with scope |
| Flooring, paint and fixtures | Varies with material |
Five things push a Lynwood job toward the top of the range: the size of the kitchen, whether the existing plumbing and wiring pass inspection or need replacing, whether you relocate a sink or range, the grade of cabinet and countertop you choose, and how many permits the scope triggers. A written estimate from us breaks out every line item and doesn’t change once the work starts.
What’s included in our written estimate: labor, materials at the grade you selected, permit pulls where required, haul-away of demo debris, and a final walkthrough punch list. What isn’t: appliance purchases (you buy those), hidden conditions behind walls that only surface on demo day, and any work you add later. We tell you about a hidden condition before we touch it, not after.
See the difference
 Before
 After
 Before
 After
 Before
 After
What Lynwood homes specifically do to this job
Most of the kitchens we remodel in Lynwood sit inside one-story stucco-over-wood-frame houses built between the 1920s and 1960s, on lots of 5,000 to 6,000 square feet. That build era shows up on demo day. Many 1960s builds have aluminum wiring, and older homes carry two-wire circuits or a stretch of knob-and-tube that was never updated. We also routinely find unpermitted room additions and converted garages on the same property, which means the wall we’re opening may not match the plans the city has on file.
That matters for your kitchen because a full remodel that opens walls and touches electrical and plumbing typically requires a permit, and the city will want the finished work to meet current code. We pull the permits and schedule the inspections. If the previous owner added a room or a washroom without a permit, we flag it during stage 1 so you can decide what to do before it becomes an inspection problem mid-job. The dense residential layout along Long Beach Blvd and the north-south side streets also means tight access for deliveries and dumpsters, so we plan material drop-offs around your driveway and your neighbor’s gate.
Lynwood’s climate is mild enough for year-round work, but summer heat drives demand for proper venting and insulation in the kitchen, and winter rain is the season to check the roof and any flat patio cover before it leaks into a newly finished ceiling. We connect homeowners in Lynwood with independent local trade professionals who do the plumbing, electrical and finish work under our project oversight. If your renovation extends past the kitchen, homeowners often pair this with Full Bathroom Remodeling in Lynwood to keep the trades on one schedule, or with Walk-In Showers & Shower Remodeling in Lynwood when accessibility comes up at the same time. You’ll find the whole scope of what we do on our Kitchen Remodeling service page, and details on the areas we cover are on our Lynwood page.
Serving Lynwood, CA – Our Local Coverage Area
We serve Lynwood and nearby communities. Use the map below to see the area we cover. If you’re nearby, we can almost certainly help.
Frequently asked – Full Kitchen Remodeling in Lynwood

Most full kitchen remodels in Lynwood take six to ten weeks from demo to final inspection. A layout change or a permit that requires structural review can push that to three or four months. Call (888) 345-8164 for a timeline built around your specific kitchen.
Yes, if the work touches electrical, plumbing, gas, structural framing or a new exhaust vent, which most full remodels do. Cosmetic-only work like cabinet refacing or a new backsplash over existing surfaces often doesn’t. We pull the permits and schedule the inspections, and we’ll tell you which category your job falls into during the free estimate.
Yes. Keeping the sink, range, fridge and walls where they are is the single biggest way to hold the budget near the low end, often saving $3,000 to $8,000. You still get new cabinets, counters, backsplash and flooring. It’s the layout change that drives cost and complexity.
Full kitchen remodeling in Lynwood runs $14,000 to $45,000, depending on kitchen size, existing wiring and plumbing condition, whether you move anything, and the grade of cabinets and countertops. A 10×12 kitchen with semi-custom cabinets and quartz counters typically lands around $25,000. Call (888) 345-8164 for an exact quote, estimates are free.
No, not for the scope in your written estimate. If we open a wall and find something the estimate couldn’t have accounted for, like aluminum wiring or unpermitted framing, we bring you in, show you, and price the fix before we do it. The price you agree to is the price you pay, and the 730-Day Done Right Promise backs the workmanship for two years.
Get a free estimate for your Lynwood kitchen
Call (888) 345-8164 to schedule a free on-site estimate for full kitchen remodeling in Lynwood. We’ll measure the room, look at what’s behind the walls, talk through layout and materials, and hand you a written line-item quote with no pressure attached. Calls are answered by a live person, day or night. Projects over $10,000 get $1,000 off, and 0% financing for 18 months is available.
Written by the team at Groundwork Construction Co.












