








Free written scope consultation - allowances, timeline, and change-order rules on paper before a single trade is scheduled
Walk-In Showers & Shower Remodeling in Lynwood, CA: What It Costs and How Long It Takes
Walk-in showers & shower remodeling in Lynwood typically run $9,000 – $28,000 for a full curbless or low-curb conversion with new waterproofing, tile and glass, and most projects finish in 2 to 4 weeks once permits clear. A straight shower replacement without moving plumbing lands lower, around $3,000 – $8,500. Call (888) 345-8164 for a free on-site estimate and a written line-item quote before anything gets demoed.
How a Lynwood walk-in shower project actually runs, day by day
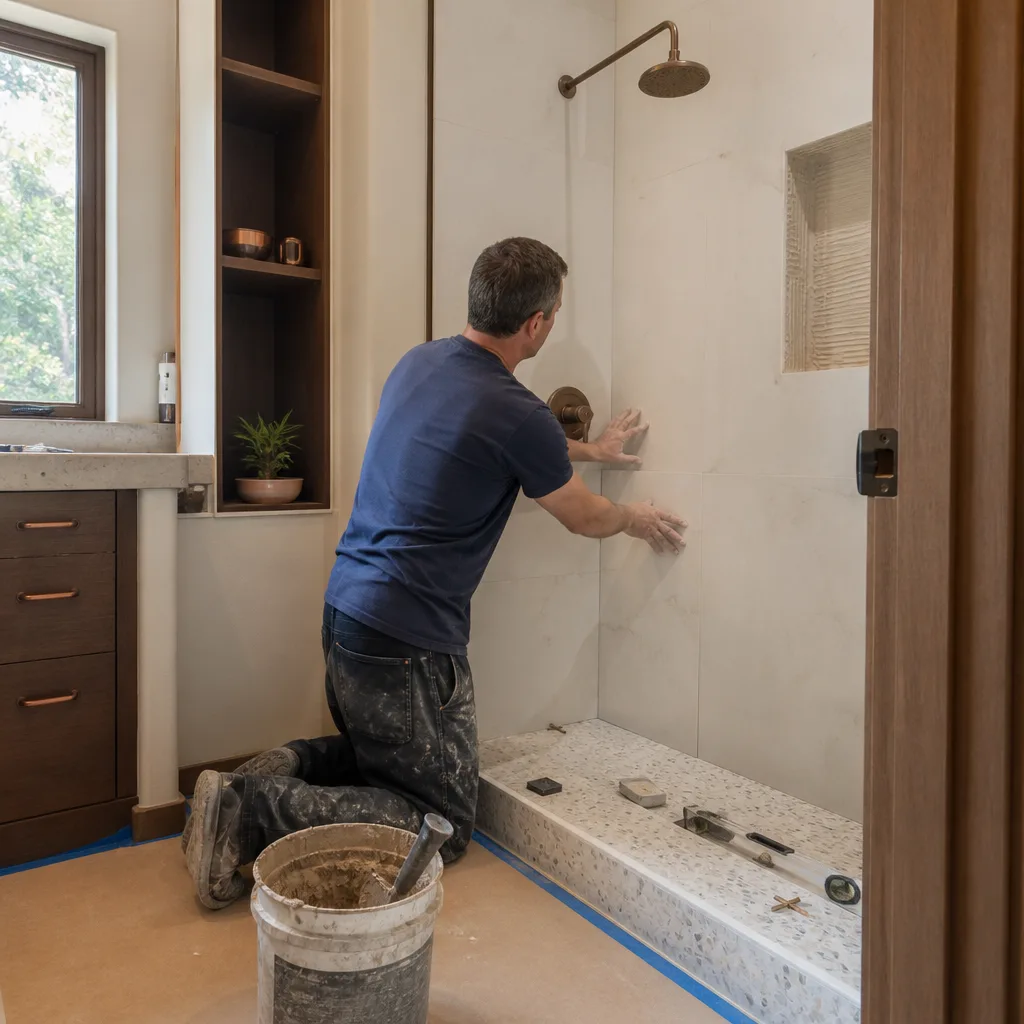
We sequence every job the same way so you know what’s happening in your house and when you’ll be without a working shower. Here’s the real order.
Stage 1: Site visit and scope lock (day 1, about 90 minutes)
We measure the existing alcove, check the drain location and the condition of the subfloor, and trace what the valve and supply lines are tied to. In Lynwood’s older stucco-and-wood-frame homes this is where we find out whether the wall behind the tile is greenboard, cement board, or original 1950s mud-set mortar. You decide the shower footprint and glass configuration at this visit, because those two choices set the budget and the framing plan. We hand you a written line-item quote with the number we’ll hold to.
Stage 2: Permits and demo (days 2 – 4)
We pull the plumbing and building permits the job requires through the city and schedule inspection windows up front. Demo takes one to two days: tile off, old pan and drain out, framing exposed. This is the moment we discover the real condition of the studs and any prior patchwork, and it’s the only point where a scope change is even possible. We show you the finding and price it before touching it.
Stage 3: Rough-in and waterproofing (days 4 – 8)
Plumber relocates the drain to center or slope, sets the new valve, and the rough inspection happens here. Then comes the part homeowners never see and the part that decides whether a shower lasts: a bonded waterproofing membrane over a pre-sloped pan, with seams and corners reinforced and a flood test run before any tile goes down. Skipping the flood test is the most common shortcut we correct on other people’s jobs.
Stage 4: Tile, glass and trim (days 8 – 16)
Wall tile, floor tile with proper slope to the drain, niche and bench if you chose them, then grout and seal. Glass gets templated after tile is set, so expect a 5 to 10 day gap while the enclosure is fabricated. That’s normal and it isn’t a delay. Final plumbing trim, showerhead, and any niche lighting close out the stage.
Stage 5: Inspection and walkthrough (days 16 – 20)
The final inspection covers the drain, supply, and waterproofing details the city wants to see. Then we walk the shower with you, run it, check the drain, check the door swing, and hand over care instructions. Anything that isn’t right gets fixed under our 730-Day Done Right Promise.
Styles & brands we work with
- Kitchen remodeling
- Bathroom remodeling
- Home additions & ADU
- Roofing
- Windows & doors
- Driveway & pavers
- Fence
The options you’ll actually choose between
Most of the budget swings on four decisions. Here’s the honest trade-off on each.
- Tile versus solid-surface panels. Porcelain or ceramic tile runs $8 – $25 per square foot installed and gives you the widest design range; it needs sealing on natural stone and occasional grout care. Acrylic or solid-surface wall panels cost less and clean with a sponge, but they read as builder-grade and can’t be repaired invisibly if chipped.
- Curbless versus low-curb. A curbless entry means recessing the floor framing or adding a linear drain, which adds $1,500 – $4,000 and needs the joist structure to cooperate. A 4-inch low curb is simpler and cheaper and works fine for anyone who doesn’t need wheelchair or walker access.
- Frameless glass versus framed. Frameless 3/8-inch tempered glass is the clean look most Lynwood homeowners want; it’s the single biggest line item after tile, often $1,200 – $3,500 for the enclosure. Semi-frameless saves a few hundred and tolerates a slightly out-of-square opening better.
- Fixtures and valves. A Delta or American Standard valve-and-trim set in the $200 – $500 range is reliable and serviceable for decades. A Toto or Kohler thermostatic system with multiple body sprays pushes past $1,500 and adds rough-in complexity. Brand matters most at the valve, not the showerhead.
- Bench, niche, and lighting. A tiled bench adds $600 – $1,800, a recessed niche $150 – $400, and an LED niche light a couple hundred more. Choose these at the design stage, not mid-tile, because they change the framing.
What Walk-In Showers & Shower Remodeling costs in Lynwood, CA

Walk-in shower installation in Lynwood sits in the $4,500 – $12,000 band for a standard alcove conversion. A tub-to-shower conversion runs $3,500 – $10,000, and a straight shower replacement without relocating anything is $3,000 – $8,500. A full walk-in showers & shower remodeling project with new tile throughout the bathroom, glass, and fixture upgrades lands in the lead range of $9,000 – $28,000.
What pushes a job toward the top of that range:
- Footprint. A 36×36 shower is the floor; a 60-inch curbless walk-in with a linear drain and bench is the ceiling.
- Existing condition. Rotted subfloor, failed mud-set pans, or framing that’s out of square adds demo and rebuild time.
- Relocating plumbing or electrical. Moving a drain, adding a second showerhead, or running a new circuit for lighting means opening walls and a bigger permit scope.
- Material grade. Large-format porcelain, natural stone, and frameless glass push the number up; a panel surround with a framed door pulls it down.
- Permit scope. A plumbing permit is routine; structural changes for a curbless pan or a wall move add inspection cycles and cost.
Our written estimate includes demo, disposal, framing repairs up to a stated allowance, waterproofing, tile, fixtures you’ve chosen, glass, and permit fees. It typically doesn’t include a surprise full wall rebuild or a last-minute stone upgrade, and we tell you that in writing rather than discovering it mid-job. No-hassle upfront pricing means the number you see is the number you pay, and 0% financing for 18 months plus $1,000 off projects over $10,000 is available.
See the difference
 Before
 After
 Before
 After
 Before
 After
What Lynwood homes specifically do to this job
The typical Lynwood house is a one-story 1920s – 1960s stucco-over-wood-frame home on a 5,000 – 6,000 square foot lot, and the bathrooms in those homes were built small, often with a single 5×7 footprint shared between tub and toilet. When we open a wall on a 1960s build, we routinely find aluminum branch wiring and two-wire circuits with no ground, which means any new vanity light or exhaust fan needs a circuit correction before the shower goes back together.
The bigger local wrinkle is history. Many 90262 homes carry unpermitted room additions and converted garages from decades back, and a bathroom remodel is often the first time anyone pulls a permit on the property in a generation. So the shower permit becomes the moment the city sees the whole picture. We plan for that conversation up front so a walk-in shower doesn’t stall on an open permit record. Alley-facing detached garages off the north-south streets near Long Beach Blvd are the city’s ADU goldmine, and that same unpermitted past shows up in bathroom walls, so we scope for patchwork framing before we quote. If a smaller footprint is all you’re after, a Bathroom Remodeling in Lynwood conversation is worth having, and this shower work often stands on its own or becomes part of a full Bathroom Remodeling project. Our Lynwood service area covers 90262 and the surrounding blocks, and homeowners often pair a shower upgrade with a Roof Replacement & Installation in Lynwood or Metal Roofing in Lynwood if the bathroom exhaust has been venting into an aging roof for years.
Serving Lynwood, CA – Our Local Coverage Area
We serve Lynwood and nearby communities. Use the map below to see the area we cover. If you’re nearby, we can almost certainly help.
Frequently asked – Walk-In Showers & Shower Remodeling in Lynwood

A standard walk-in shower remodeling project in Lynwood takes 2 to 4 weeks from demo to final inspection, with the glass fabrication gap adding 5 to 10 days in the middle. Permit approval is the variable; the city review window can add a week before demo even starts. Call (888) 345-8164 for a timeline tied to your actual scope.
Yes. Any shower that involves moving the drain, changing the valve, or altering the pan and waterproofing requires a plumbing permit, and structural changes need a building permit. A straight tile replacement over the existing pan sometimes falls outside permit scope, and we’ll tell you honestly which category your job is in. Call (888) 345-8164 to have us check your specific project.
Yes, in most cases. If the existing drain is centered or can be worked around with a standard pan, we keep the plumbing in place and the cost drops toward the low end of the $3,000 – $8,500 shower replacement band. Relocating to a linear drain or going curbless is what forces plumbing and framing work. Call (888) 345-8164 and we’ll tell you which your bathroom allows.
Walk-in shower installation in Lynwood runs $4,500 – $12,000, and a full walk-in showers & shower remodeling project with new tile, glass, and fixtures runs $9,000 – $28,000. Tile grade, glass, bench and niche, and existing subfloor condition are what move the number. Call (888) 345-8164 for an exact written quote; estimates are free.
Every shower project is covered by our 730-Day Done Right Promise, one of the longest workmanship guarantees in residential construction, so if the waterproofing, tile, or plumbing isn’t right we make it right. Our technicians have up to 12 years of experience on shower and tile work. Call (888) 345-8164 to start with a free estimate.
Get a free estimate on your Lynwood shower project
A free on-site estimate for walk-in showers & shower remodeling in Lynwood starts with a call to (888) 345-8164, where a live person answers around the clock. We’ll look at your bathroom, measure the footprint, flag anything the older walls are hiding, and leave you with a written line-item quote and a schedule. No pressure, no vague ranges, and no change orders after demo. All work is covered by our 730-Day Done Right Promise.
Written by the team at Groundwork Construction Co.












