








Free written scope consultation - allowances, timeline, and change-order rules on paper before a single trade is scheduled
Full Bathroom Remodeling in Compton, CA: What It Takes and What It Costs
A full bathroom remodeling in Compton runs $9,000 to $28,000 and takes three to five weeks for a standard hall or primary bath. That covers demo down to the studs, new plumbing rough-in, electrical and lighting, tile, fixtures, vanity, and paint. The number climbs when you relocate the toilet or tub drain, open a load-bearing wall, or find galvanized pipe and old wiring behind the drywall. Call (888) 345-8164 and we’ll walk your Compton bathroom and give you a written line-item estimate, free.
How a Full Bathroom Remodel Moves From Demo to Final Walkthrough
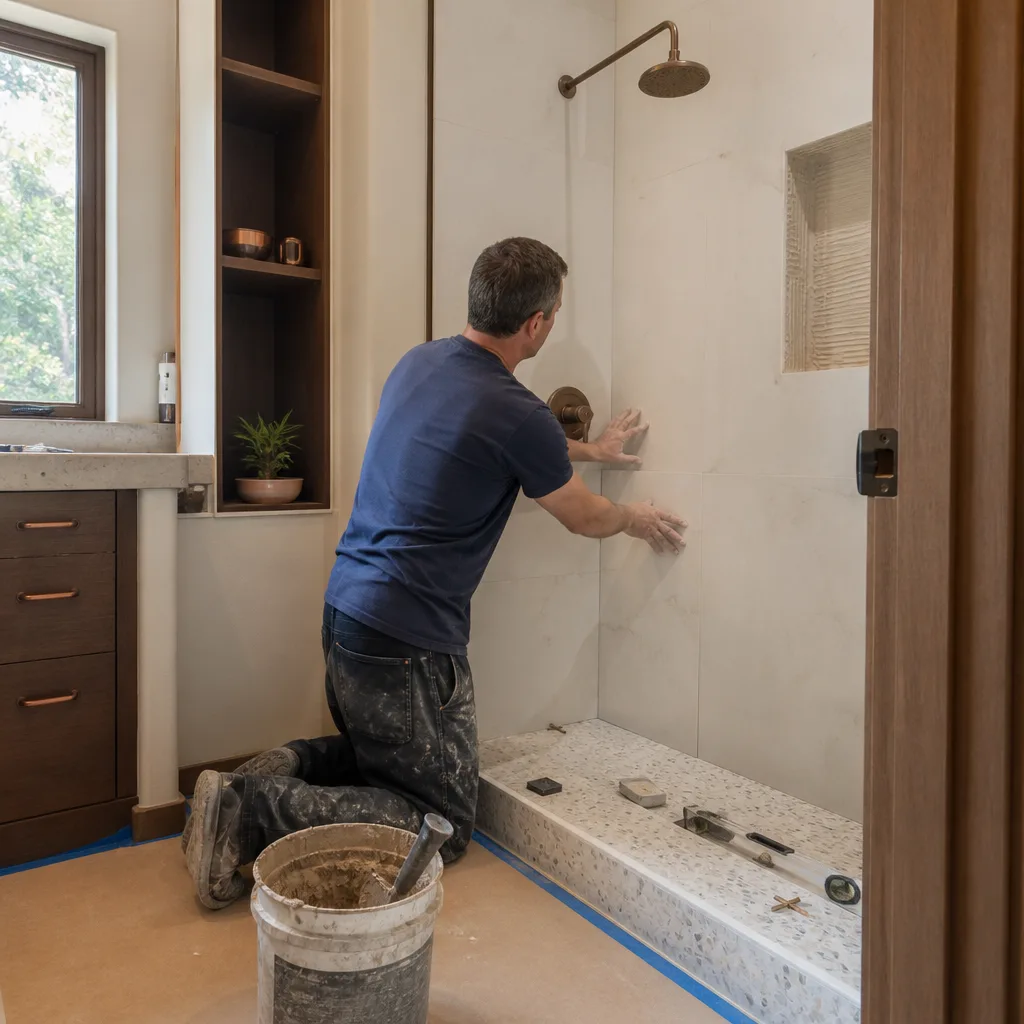
We follow the same five stages on every full bathroom, and each one ends with a decision from you before we move forward. Here’s what actually happens week to week.
Stage 1: Site protection and demo (days 1 – 3). We cover the path from the front door, seal off the room, shut the water at the main, and pull the old tub, vanity, toilet, and floor tile. In Compton’s older tract homes, this is where we find out what the last remodel hid: rotted subfloor around the tub, galvanized supply lines, or a shower pan that was never properly sloped. You approve the scope adjustment before we go further. Demolition on a standard bath takes two to three days.
Stage 2: Rough-in plumbing and electrical (days 3 – 5). Licensed trades move the drain and supply lines to their new positions, run the exhaust fan, and add GFCI outlets and vanity lighting. If you’re keeping the plumbing in the same footprint, this stage is fast. If you want the toilet moved to the opposite wall or a wall opened for a larger shower, expect an extra day or two and a structural look at what’s behind it. You decide fixture rough-in positions here, and they’re locked in after the inspection.
Stage 3: Inspection and close-up (day 5 – 7). The city inspector signs off on rough plumbing, electrical, and mechanical before anything is covered. We schedule it, meet the inspector, and don’t hang drywall until it passes. This is the stage we don’t compress, because a failed inspection later means tearing out finished work.
Stage 4: Tile, waterproofing, and finish (days 7 – 18). Backer board and a proper waterproofing membrane go up before a single tile is set. Floor tile, shower walls, and niche details follow. Vanity sets, toilet drops in, and the fan and fixtures install. You pick grout color and trim before this stage; tile layout we lay out together on day one.
Stage 5: Final cleanup and walkthrough (days 18 – 25). We caulk, touch up paint, test every drain and fixture, and walk the room with you against the original scope. Anything on the punch list gets fixed before we call the job done. That final walk is backed by our 730-Day Done Right Promise.
Styles & brands we work with
- Kitchen remodeling
- Bathroom remodeling
- Home additions & ADU
- Roofing
- Windows & doors
- Driveway & pavers
- Fence
The Options You’ll Actually Choose Between
Most of the budget swings come from four decisions: shower type, tile, vanity, and fixtures. Here’s the honest trade-off on each.
- Shower vs. tub-and-shower combo. A tiled walk-in shower suits a primary bath and looks bigger in a small room, but you lose the tub. A tub-shower combo keeps resale appeal in a family home. Shower work pushes toward the top of the range; keeping an existing tub footprint keeps you lower.
- Porcelain vs. natural stone tile. Porcelain holds up to moisture, costs less, and needs almost no sealing. Marble or travertine looks richer but wants periodic sealing and shows wear faster in a wet room.
- Stock vs. custom vanity. A ready-made vanity in the 30- to 48-inch range keeps costs down. A custom or semi-custom unit matched to a narrow Compton bath gives you storage and a fit a stock size won’t, at a higher line item.
- Fixture grade. A mid-tier faucet and shower valve from a known brand outlasts a builder-grade set and parts are easier to source years later. We stock and specify brands we trust, and we’ll show you the difference in the estimate so you choose on facts, not a sales pitch.
- Ventilation and lighting. A properly sized exhaust fan and updated lighting cost a little more up front and prevent the mold and peeling paint that a bad fan causes in a bathroom with no window.
Floor build-out matters too. Many Compton bathrooms sit on shallow slab or pier-and-beam, and the floor assembly changes how tile goes down. We spec that on the walkthrough, not after demo.
What Full Bathroom Remodeling Costs in Compton, CA

Plan on $9,000 to $28,000 for a full bathroom remodeling in Compton. A compact hall bath with stock fixtures and kept plumbing lands near $9,000 to $13,000. A primary bath with a tiled walk-in shower, custom vanity, and moved plumbing reaches $20,000 to $28,000. Here’s what actually moves the number:
- Size and layout. A 5×8 hall bath is a different job from a 10×12 primary bath. Every added square foot means more tile, more waterproofing, and more finish labor.
- Existing condition. Old galvanized plumbing, undersized wiring, or a soft subfloor found at demo adds real money. We flag what we can see up front and quote additions in writing before we proceed.
- Moving plumbing, electrical, or structure. Relocating a drain, adding circuits, or opening a wall to gain space is the single biggest swing. Keeping the fixture layout close to original keeps the job near the low end.
- Material grade. Tile, vanity, and fixture grade can shift a job by several thousand dollars on its own. We price upgrades as line items so you see exactly what each one costs.
- Permit scope. A straight cosmetic refresh and a plumbing-and-electrical remodel trigger different permit levels and inspection schedules in Compton. We pull the permits and pass the inspections; that cost is in the written estimate, not a surprise.
Every Groundwork estimate is a written line-item quote with upfront pricing: the number you see is the number you pay, with no change orders for work we already scoped. Projects over $10,000 qualify for $1,000 off, and we offer 0% financing for 18 months to spread the cost.
See the difference
 Before
 After
 Before
 After
 Before
 After
What Compton Homes Specifically Do to This Job
Most of Compton’s single-family housing is 1940s- to 1960s-era stucco tract homes on small R-1 lots, and the tight lot-line setbacks along streets in the 90220, 90222, and 90224 ZIP codes change this job in ways newer suburbs to the north don’t see. Inside the walls, that build era means we regularly find original galvanized supply lines and early wiring behind the bathroom drywall, so rough-in often turns into a real plumbing and electrical replacement rather than a simple repositioning. The pier-and-beam and shallow-slab foundations under many of these homes mean we check floor structure before tile goes down, because a soft subfloor in a 1960s bath is common once the old pan comes out. Warm, dry weather here means no freeze concerns for exterior work, but intense summer sun and seasonal Santa Ana winds make proper exhaust ventilation and moisture control non-negotiable in a bathroom with one small window. Because the lots are narrow and close to the neighbor’s line, any work that touches an exterior wall gets a careful plan review, and we stage materials in the driveway and alley rather than the side yard to stay clear of property lines. If your project expands past the bath into other rooms, it’s part of a full Bathroom Remodeling in Compton scope we can lay out for you. We cover all of Compton, and homeowners often pair this with Roof Repair in Compton when an aging roof is showing over the same part of the house.
Serving Compton, CA – Our Local Coverage Area
We serve Compton and nearby communities. Use the map below to see the area we cover. If you’re nearby, we can almost certainly help.
Frequently Asked - Full Bathroom Remodeling in Compton

A full bathroom remodeling in Compton takes three to five weeks from demo to final walkthrough, with most jobs landing around four weeks. Permit inspections and any hidden plumbing or subfloor repairs are the variables that stretch it. Call (888) 345-8164 and we’ll give you a realistic timeline for your specific bathroom.
Yes, most full bathroom remodels in Compton require a permit once you touch plumbing, electrical, or mechanical systems. A purely cosmetic refresh may not, but moving a drain or adding circuits does. We pull the permits and meet the inspector so the rough-in passes before we close the walls.
Yes, and keeping the fixture layout in place is the best way to stay near the $9,000 to $13,000 end of the range. You can still get new tile, a new vanity, updated lighting, and modern fixtures without moving a drain. If you want a larger shower or a rearranged layout, we’ll tell you what the move costs in writing before demo.
Full bathroom remodeling in Compton runs $9,000 to $28,000, depending on size, material grade, and whether plumbing or structure moves. Every estimate is a written line-item quote, and projects over $10,000 get $1,000 off. Call (888) 345-8164 for an exact quote, estimates are free.
Every full bathroom remodeling job carries our 730-Day Done Right Promise: if it’s not done right, we make it right. That covers our workmanship for two full years, and technicians are background-checked and arrive in uniform. If something needs attention, one call handles it.
Get Your Free Full Bathroom Remodeling Estimate in Compton
Call (888) 345-8164 to schedule a free on-site estimate for full bathroom remodeling in Compton. We’ll measure the room, check the plumbing and subfloor, and put a written line-item quote in your hands with upfront pricing and no surprises. You’ll know the price, the timeline, and exactly what’s included before you commit. Our Bathroom Remodeling team answers live, 24/7. If the project grows, we handle Roof Replacement & Installation in Compton too, keeping one contractor from foundation to finish line.
Written by the team at Groundwork Construction Co.












