







Free written scope consultation - allowances, timeline, and change-order rules on paper before a single trade is scheduled
Kitchen Design & Layout in West Carson, CA: What It Costs and How Long It Takes
A full kitchen design and layout rebuild in West Carson runs $14,000 to $45,000, with most of our planning work and structural changes landing in the $22,000 to $38,000 range. The design and layout phase itself takes about 2 to 3 weeks before a single cabinet is ordered, and the build typically runs 4 to 7 weeks after that. Call (888) 345-8164 and we’ll walk your kitchen, measure it, and put a real number on paper. Estimates are free, and the number you see is the number you pay.
How the Design and Layout Process Actually Runs
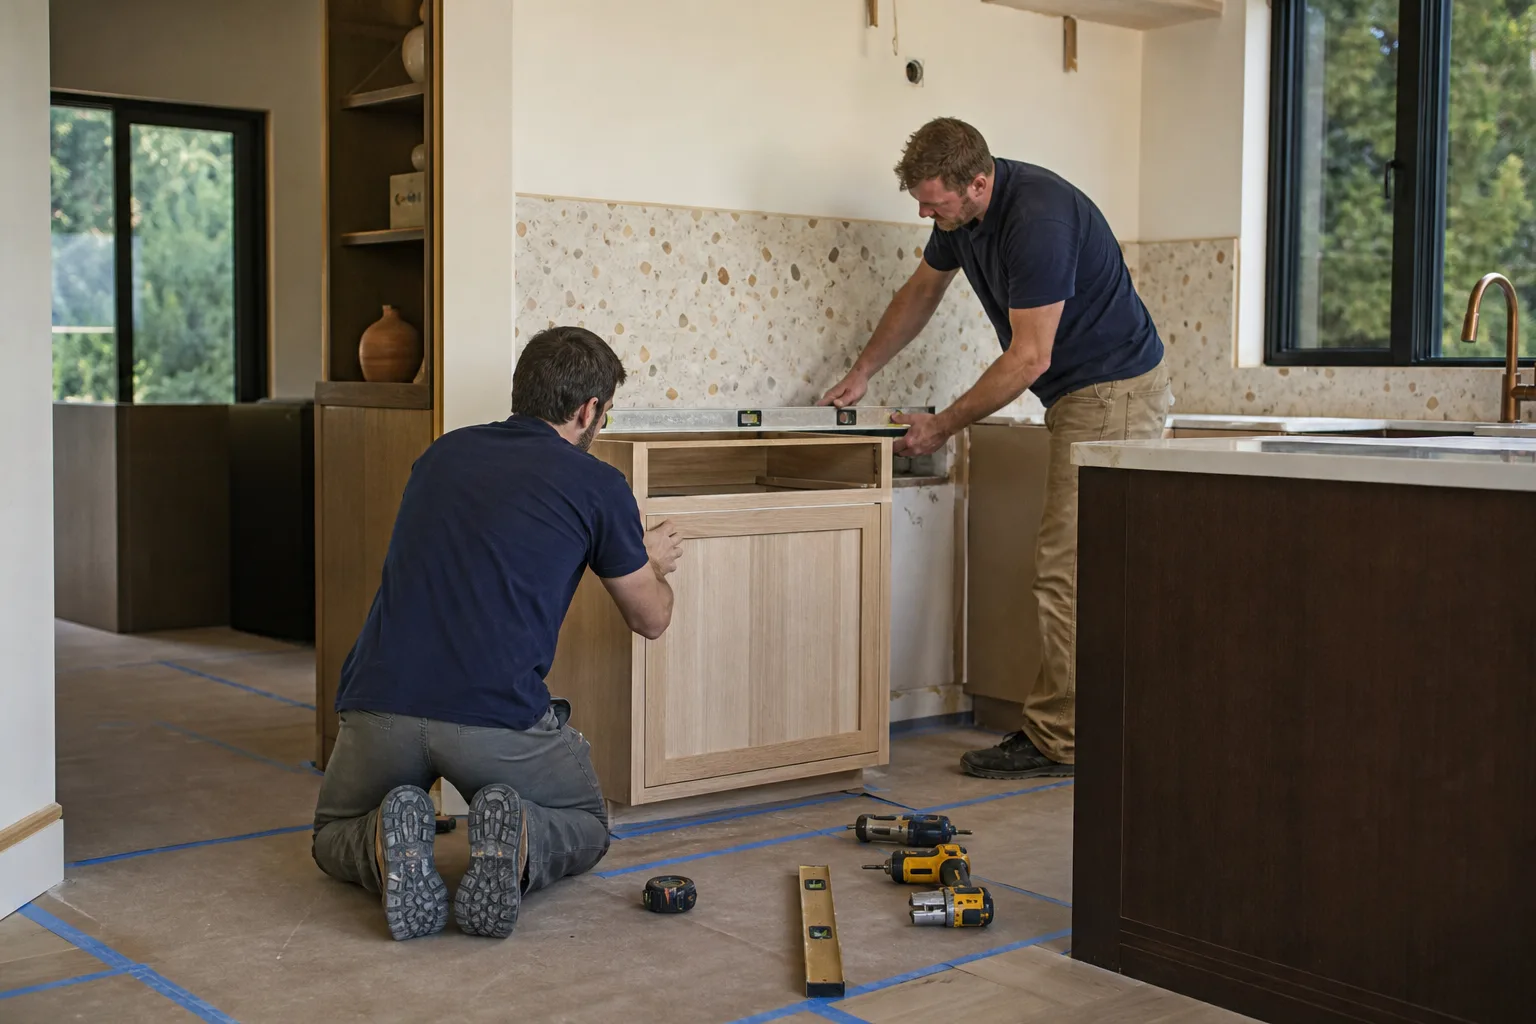
Layout decisions drive everything else in a kitchen, so we front-load them. Here’s the real sequence we follow in West Carson, stage by stage, with the decisions you own at each point.
Stage 1: Walkthrough and Measurement (Day 1, about 90 minutes)
We measure the room, photograph the existing conditions, and note the things that quietly blow up budgets: undersized circuits, unpermitted work behind old drywall, and the pier-and-beam or slab foundation under your floor. You’ll tell us how you cook, how many people move through the room, and whether the current layout has a specific problem – a fridge that blocks a walkway, a sink that faces a wall. Bring a rough wish list. We’ll take it from there.
Stage 2: Layout Options and Budget Framing (Days 3 to 10)
You’ll get two or three layout options in plan view, drawn to actual dimensions, not a wishful sketch. Each comes with a working budget range so you can see what a wall move really costs versus a cabinet reconfiguration. This is the decision point that matters most: whether the range, sink, and fridge stay put or move. You pick the layout, we price it in writing before design details get locked.
Stage 3: Finishes and Selections (Days 10 to 21)
Now the fun part, in a controlled way. Cabinet door style, finish color, countertop material, backsplash, hardware, lighting. We’ll walk you through real trade-offs and steer you toward brands we can stand behind – KraftMaid cabinetry, Cambria quartz, Atlas or Tamko products where the spec calls for them. You’ll sign off on a written selection sheet. Changes after this stage cost more because materials are already ordered.
Stage 4: Permits and Pre-construction (2 to 6 weeks, overlapping with selections)
If the layout moves plumbing, gas, or a structural wall, we pull permits. In West Carson that means LA County’s unincorporated-building process, not Torrance’s or Carson’s – more on why that matters below. We handle the submittal, plan-check responses, and scheduling. You’ll get a firm start date once the permit is in hand and materials are confirmed.
Stage 5: Demo, Rough-In, and Build (4 to 7 weeks)
Demo runs 2 to 4 days. Rough plumbing and electrical go in next, then inspection, then drywall, cabinets, countertops, tile, and trim. Countertop templating adds 5 to 10 business days between cabinet install and final counter placement, so plan around a sink-less week unless you keep a temporary setup. Final walkthrough, punch list, done. Every bit of that workmanship sits under our 730-Day Done Right Promise.
Styles & brands we work with
- Kitchen remodeling
- Bathroom remodeling
- Home additions & ADU
- Roofing
- Windows & doors
- Driveway & pavers
- Fence
The Options You’ll Choose Between
Layout and materials are the two places where a kitchen gets either better or more expensive than it needs to be. Here’s what the real choices look like and what each one costs you in money or trade-off.
- Keep the range, sink, and fridge where they are: Cheapest path. No plumbing or electrical relocation, faster permit, less demo. Suits a good basic layout that just needs new surfaces and storage. Savings of $2,000 to $6,000 over a wall-moving plan.
- Move the sink or range within a wall: Modest plumbing and electrical work, manageable permit scope, opens up badly configured galley or L-shaped kitchens. The middle path most West Carson homeowners choose.
- Open a wall or relocate a load path: Uses a beam or header to change structure. Pushes into permit-and-plan-check territory and adds engineering. Big impact on light and flow, big impact on budget – think $6,000 to $15,000 for the structural work alone.
- Stock or semi-custom cabinets: Semi-custom (KraftMaid and similar) gives you real sizing flexibility for odd walls. Stock is cheaper and faster but fights tight or non-standard dimensions. On older tract homes with imperfect walls, semi-custom usually costs less in labor than stock costs in frustration.
- Countertop material: Quartz (Cambria and similar) resists staining and needs no sealing. Natural stone looks richer but demands sealing and stains more readily. Laminate is budget-friendly but looks it within a few years.
- Lighting layout: Recessed cans plus task lighting over the sink and range is standard. Adding under-cabinet lighting is a $400 to $900 line that transforms the feel of a kitchen at night. Decide it at the layout stage, not after drywall.
What Kitchen Design & Layout Costs in West Carson, CA

Plan on $14,000 to $45,000 for a kitchen design and layout project in West Carson. The low end is a good-layout kitchen getting new surfaces and storage. The high end is a wall-moving, plumbing-relocating rebuild with premium cabinetry and quartz.
| Line Item | Typical West Carson Range |
|---|---|
| Design, layout drawings, and permit handling | $1,500 – $5,000 |
| Cabinet installation (semi-custom) | $4,000 – $13,000 |
| Countertop installation | $2,000 – $6,500 |
| Backsplash | $800 – $2,500 |
| Kitchen island installation | $3,000 – $10,000 |
| Plumbing and electrical relocation | $1,500 – $6,000 |
| Structural wall opening (if needed) | $6,000 – $15,000 |
Five things move that number up or down: room size and cabinet run length; the condition we find after demo (rot, unpermitted prior work, undersized wiring); whether plumbing or structure relocates; finish grade; and permit scope. A written line-item estimate from us covers design, permit coordination, labor, materials, and cleanup. It does not cover surprises hidden inside walls, which is why we open up and inspect where we can before you sign. Once we’re in the build phase, the 730-Day Done Right Promise and our fixed, upfront pricing mean no change-order games.
See the difference
 Before
 After
 Before
 After
 Before
 After
What West Carson Homes Specifically Do to This Job
West Carson is a narrow, unincorporated pocket wedged between Torrance, Carson, and the harbor, and that geography shapes kitchen work here more than most contractors expect. Most of the housing stock is post-war tract homes from the 1920s through the 1960s on 5,000 to 6,000 square foot lots, many with original pier-and-beam or slab foundations, detached garages, and enclosed patios that were never permitted. When we open up a kitchen in the 90502 ZIP, we regularly find prior unpermitted work that has to be sorted out and brought to code before new construction can proceed – a layout change is often the moment that gets discovered.
The permit path is the other big one. Every permit here runs through LA County’s unincorporated-building process, not a neighboring city’s. Plan-check timelines and inspection scheduling differ from what a Torrance or Carson contractor assumes, and we routinely see crews who pulled the wrong jurisdiction’s permit or missed the County’s separate rules for additions and conversions. Because so many homes sit between incorporated cities, that mistake is easy to make and expensive to fix. If your kitchen sits within a larger addition or ADU project, that’s part of a full Kitchen Remodeling in West Carson scope and the permit sequencing has to be planned from day one. We cover the whole of West Carson and expect to sort the County paperwork properly the first time.
Climate plays in too. The marine layer off the harbor holds moisture on south- and west-facing walls longer than inland LA, so any wall we open or window we re-spec gets proper flashing and vapor management. Older wood-framed walls near those exposures often need rot repair behind the drywall. Budget for it, or plan for the surprise.
Serving West Carson, CA – Our Local Coverage Area
We serve West Carson and nearby communities. Use the map below to see the area we cover. If you’re nearby, we can almost certainly help.
Frequently Asked – Kitchen Design & Layout in West Carson

Allow 7 to 11 weeks total: 2 to 3 weeks for design, layout drawings, and selections, 2 to 6 weeks for County permit if the plan moves plumbing or structure, and 4 to 7 weeks for the build. A layout that keeps plumbing and structure in place skips most of the permit wait. Call (888) 345-8164 and we’ll timeline your specific kitchen.
Yes, if the layout moves plumbing, gas, or any structural wall, you need a permit, and it goes through LA County’s unincorporated-building process rather than a neighboring city’s. Cosmetic changes – cabinets, counters, paint – generally don’t require one. We handle the submittal and inspections either way, and we’ll tell you exactly what your project triggers.
Often yes, and it’s the smartest budget move in most West Carson kitchens. We reconfigure cabinet runs, swap the island, rework the workflow, and gain real storage and counter space without touching a drain or a load-bearing wall. That keeps cost nearer the low end of the $14,000 to $45,000 range and skips the structural permit.
Most projects land between $14,000 and $45,000 depending on whether walls move, how bad the conditions behind the drywall turn out, and your finish grade. Design and layout fees alone run $1,500 to $5,000. Call (888) 345-8164 for a free on-site estimate with a written line-item breakdown – no surprises once work starts.
Every kitchen design and layout project we build is covered by our 730-Day Done Right Promise – if it’s not done right, we make it right, for two years after we hand you the keys. Materials carry their own manufacturer warranties on top of ours. Call (888) 345-8164 and we’ll walk you through both in writing.
Get a Free Kitchen Design & Layout Estimate in West Carson
Design and layout is where a kitchen gets built right or gets expensive later. Call (888) 345-8164 for a free on-site estimate in West Carson. A live person answers around the clock, we measure your kitchen, talk through layout options and budget in plain numbers, and hand you a written scope with no change-order games. Homeowners in West Carson often pair kitchen work with Vanities, Tile & Fixtures in West Carson or Small Bathroom Remodels in West Carson to make one permit and one crew do the whole floor. Our technicians have up to 12 years of experience, and our Kitchen Remodeling service covers the full scope when your project grows beyond the kitchen walls.
Written by the team at Groundwork Construction Co.