








Free written scope consultation - allowances, timeline, and change-order rules on paper before a single trade is scheduled
Styles & brands we work with
- Kitchen remodeling
- Bathroom remodeling
- Home additions & ADU
- Roofing
- Windows & doors
- Driveway & pavers
- Fence
See the difference
 Before
 After
 Before
 After
 Before
 After
Kitchen Design & Layout in Long Beach, CA
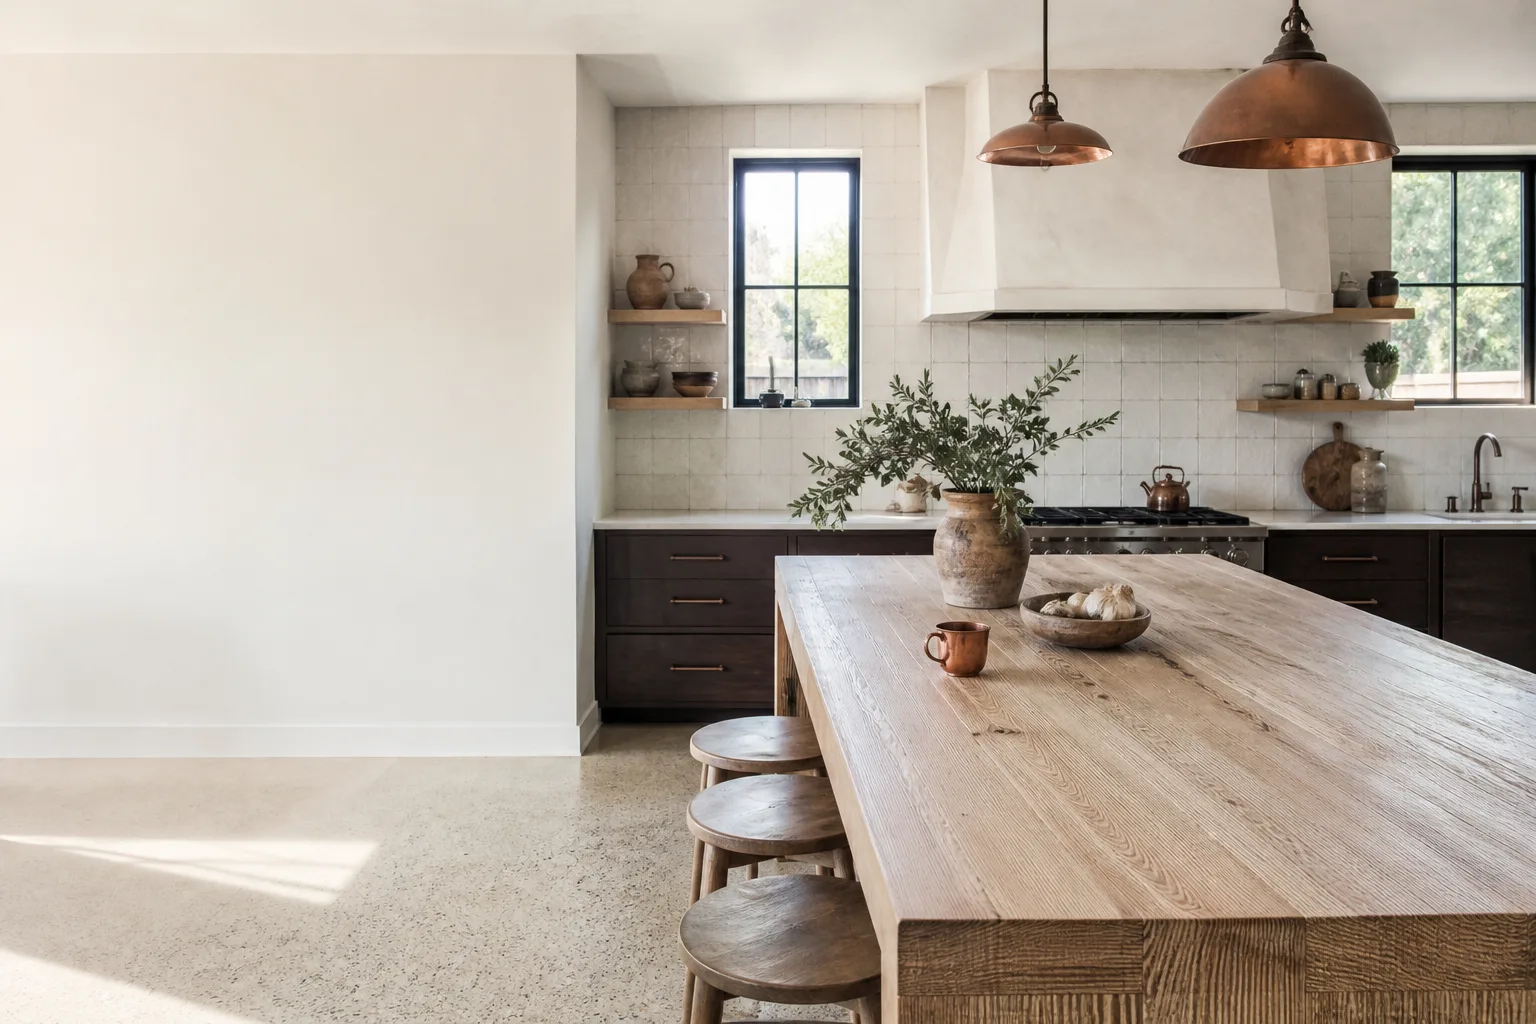
Kitchen design and layout in Long Beach is the planning phase that decides where everything lands before a single cabinet comes off the wall: the work triangle between sink, range, and fridge, the aisle widths, the storage zones, the lighting layers, and how the room actually gets used on a Tuesday night. A real design plan tells you what fits, what it costs, and where the code boundaries are, so the build doesn’t surprise you later. We handle that planning as the front half of our Kitchen Remodeling in Long Beach work, and we do it with live answers on the phone at (888) 345-8164 any hour of the day or night. If you’re comparing full-service remodel partners, start with our Kitchen Remodeling service overview so you see the whole scope before we get into layout details.
Long Beach kitchens come in a few stubborn shapes. Bungalows in Belmont Heights and Bluff Park have galley rooms or walled-off service porches behind the kitchen. Mid-century ranch plans in Lakewood Park and the Plaza area have a workable footprint but dead corners and a wall between kitchen and dining. Condos and townhomes downtown near the waterfront are long and narrow with structural walls nobody can move. Add the coastal reality that Long Beach sits in a marine layer zone with humid mornings and salt air off the water, and your finish selections start to matter as much as the floor plan. A design that ignores that humidity will get you cabinetry that swells at the sink base two summers in. We plan around all of it, and we back the finished work with the 730-Day Done Right Promise. If it’s not done right, we make it right.
Key Takeaways
- Design and layout for a Long Beach kitchen typically runs $1,200 to $4,500 as a standalone service or is bundled into a full remodel bid at no separate line.
- The three things that drive layout cost are wall moves, plumbing relocations, and window changes, in that order.
- We measure your actual room, not a photo you found online, because Long Beach footprints fight back.
- Every design plan comes with a written scope and no-hassle upfront pricing. The number you see is the number you pay.
- Calls are answered by a live person, 24/7. No voicemail black holes.
When You Need Kitchen Design & Layout
Most Long Beach homeowners don’t wake up wanting “a layout.” They wake up annoyed by a specific thing. Here are the scenarios we hear most, and each one is really a design problem wearing a different costume.
- Your kitchen has one real counter run and it’s always covered. In galley kitchens off Belmont Shore and Naples, the only prep space is between the sink and the range, and it vanishes the moment a toaster and a coffee grinder show up. A layout change can add a peninsula or reclaim a wall for prep.
- The fridge door won’t open past the wall, or the range door hits the dishwasher. Clearance conflicts are a classic sign the kitchen was assembled piecemeal. We measure swing arcs and appliance depths during the design pass so the finished room actually opens.
- You’re planning a remodel and the bids are all different. When one contractor quotes 12 cabinets and another quotes 20, nobody has agreed on a layout. Get the design settled first and the bids line up.
- You want to open the kitchen to the dining or living room. Plenty of Lakewood and Plaza-area homes have a load-bearing wall between kitchen and dining. Whether that wall can come out, and what it costs to hold up the house, is a design and structural question we answer before anyone swings a hammer.
- You cook, and the current layout was clearly designed by someone who doesn’t. Range in a corner against a wall, no landing space next to the fridge, dishwasher across the room from the sink. A work-triangle plan fixes the mechanical misery.
- You’re aging in place or planning for the long haul. Wider aisles, drawer storage instead of deep base cabinets, better task lighting. Real design decisions, not grab bars bolted on later.
- You’ve got a permit question about a window or a sink wall. Exterior wall changes and plumbing relocations trigger plan checks. Design work is where you find out what the city will require.
Our Kitchen Design & Layout Process
Every kitchen we plan moves through the same sequence. It’s not glamorous, but it’s why the finished room works and why the bid doesn’t balloon mid-build.
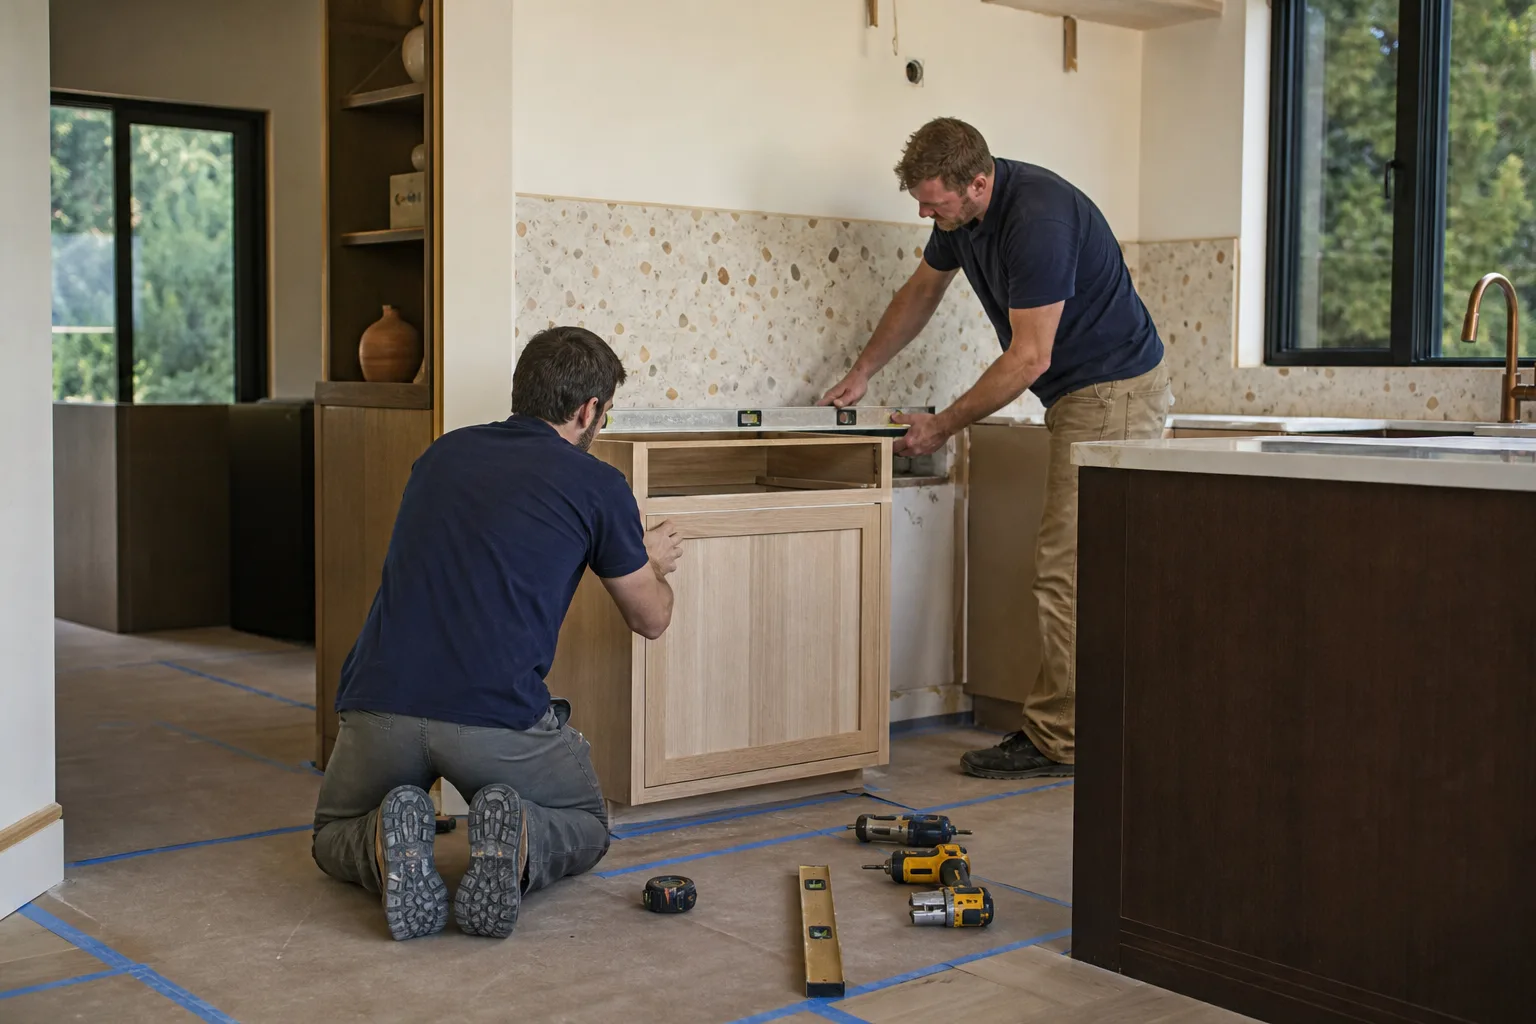
- Walkthrough and measurement. We come to your Long Beach home, measure the actual room to the inch, photograph the existing conditions, and note the structural walls, plumbing wall, gas line location, and window and door swing. Photos on a listing site don’t tell us whether your fridge recess is 29 or 33 inches deep. Tape measures do.
- How-you-cook interview. Do you bake? Entertain? Feed three kids at 6 a.m.? Where do you set the groceries down when you walk in? We design storage and traffic flow around real habits, not a stock plan. This is where a designer who’s actually built kitchens earns their keep.
- Layout options with drawings. You get two or three layouts mapped out, each with aisle widths, appliance placement, counter runs, and a plain-language tradeoff list. Option A might be the most spacious but requires moving the sink. Option B keeps plumbing where it is and saves real money. You choose with eyes open.
- Materials and finish selection. Cabinets, counters, backsplash, hardware, tile. Our curated brand partners make this easier: KraftMaid for cabinetry and Cambria for quartz surfaces are two of the options in our kitchen catalog, chosen for how they hold up in coastal Long Beach air rather than simply what’s cheapest to stock. You’ll see the workhorse options and the premium ones side by side.
- Code and permit review. We flag what needs a permit, where the electrical and plumbing changes land, and what the city will look at before approving the layout. Window changes and wall removals get clarified here, not after demo.
- Written scope and upfront pricing. You leave the design phase with a written plan, drawings you can hand to a cabinet maker, and a price that doesn’t move unless you change the scope. No-hassle upfront pricing isn’t a slogan to us; it’s the last step in this process.
Most of the planning happens in the first two visits. Small kitchens where everything stays put can wrap in a week. A full layout swap with a wall removal and a relocated sink runs longer because of structural evaluation and plan check. Either way, we tell you the timeline up front and stick to it.
What We Look At Before We Draw Anything
- Structural walls. Which walls carry the roof or floor above, and whether removing one makes sense, needs a beam, or needs to stay put.
- The plumbing wall. The sink wall is the cheapest anchor in any kitchen. Moving it more than a few feet starts to cost real money.
- Windows and exterior doors. Bay windows and windowed sink walls are lovely in Naples and Belmont Shore, but changing a window means a permit and a cost. We plan around what you have unless you want the change.
- Gas and electrical. Where the range line lands, whether you have room in the panel for a dedicated circuit for a new wall oven or the fridge.
- Coastal humidity and salt air. This shapes finish choice. Solid-wood cabinetry performs better near windows in this climate than in a dry inland house, and finishes and hardware need to survive the damp air. We design for Long Beach, not a generic plan.

Kitchen Design & Layout Pricing in Long Beach
Kitchen design and layout in Long Beach costs roughly $1,200 to $4,500 as a standalone planning service, or it’s rolled into a full remodel bid at no separate line when you build with us. Most homeowners who plan and build together see the design cost tucked into the overall project, so what matters more is the total budget and how much of it is layout-driven.
Here’s how the line items stack up. These ranges reflect typical Long Beach pricing for planning and layout work only, not the cabinet and counter costs that follow in the build phase.
| Design & Layout Item | Typical Long Beach Range | What Moves It |
|---|---|---|
| Measured floor plan and layout drawings | $600 – $1,500 | Room complexity, number of layout options |
| 3D renderings and elevation views | $350 – $1,200 | How many views and revisions you want |
| Material and finish selection session | $200 – $600 | Scope of selections, number of brands compared |
| Structural evaluation for wall removal | $500 – $2,000 | Whether a beam and engineering stamp are needed |
| Permit and plan-check support | $250 – $900 | Window moves, plumbing relocations, electrical changes |
| Full design package bundled into remodel | Included in project bid | Planning folds into build cost |
What pushes your design cost up? Three things, and they’re predictable. Wall removals are the biggest driver: a load-bearing wall in a Plaza-area ranch home can add a beam and an engineer’s stamp, and a non-load-bearing wall might not cost much at all. Moving the sink to another wall adds plumbing cost and a plan-check line. And changing a window or door in the kitchen, especially in one of those gorgeous windowed sink walls in Belmont Shore, adds a permit step to the design. Where layout stays close to the original footprint, design cost lands near the bottom of every range above.
What keeps it down? Keeping the plumbing where it is. Choosing cabinets that fit your existing oven, fridge, and dishwasher recesses instead of buying new appliances to fit a brand-new layout. Picking finishes from brands we already partner with, since the selection session skips the “where do we even find this” phase. Our technicians have up to 12 years of experience, and that experience is mostly about knowing which design decisions cost money and which just look expensive.
Design is also the cheapest place to fix mistakes, which is the real reason to plan before you buy. If the fridge won’t fit the opening, discovering it in a drawing costs nothing. Discovering it in the driveway with a delivery truck costs a restocking fee and a week. That’s the argument for paying for design up front rather than letting a salesperson sketch the layout on a notepad.
Financing takes the sting out of the whole project. We offer 0% financing for 18 months, and $1,000 off projects over $10,000, so a full remodel with a designed layout is easier to fit into a household budget. Free estimates are free, and they’re a real estimate, not a ballpark. Call (888) 345-8164 to schedule one. A live person answers, any hour.
Design Decisions That Save You Money Later
Good design isn’t just pretty. It prevents the expensive do-overs. A few of the calls we insist on making before any build starts:
- Measure your actual appliances. The fridge recess that fits a 30-inch fridge is a tragedy if you planned to buy a 36. We measure what’s going in, not what was there.
- Plan storage for what you actually own. Drawers are better than deep base cabinets for pots and pans, and a pantry the width of one cabinet run beats a corner base. Long Beach kitchens are short on wall space; storage planning is layout work.
- Layer the lighting. Task lighting under cabinets, ambient light overhead, and pendant or accent light over a peninsula. One central fixture in a galley kitchen lights the middle of the room and shadows the counters.
- Leave a landing zone next to the fridge. A place for a hot pan or a bag of groceries next to the fridge and the range is a real layout feature and a safety feature.
- Aisle width for real bodies. A 36-inch aisle feels tight with the dishwasher open. Planning for 42 inches where it fits pays off for a decade of use.
- Don’t move plumbing without a reason. Every inch the sink moves is plumbing cost. Move it when the layout genuinely needs it, not because the drawing looks cleaner.
Why Groundwork Construction Co. of Long Beach for Kitchen Layout
We’ve been building in this market since 2014, and that local record matters for design because the problems are regional. Long Beach homes have quirks a designer from an inland market won’t anticipate: the marine layer humidity near the coast, the structural surprises in older housing stock, the permit path at City Hall. We’ve handled all of it on this coast.
Our technicians arrive background-checked and in uniform. When our design lead walks into your home, they’ve been vetted, and the person doing your layout is the type of professional you’d hire on the spot. Around-the-clock phone coverage means you’re not waiting until Monday for a design question. Live person, 24/7, on every call.
And the full-scope relationship matters. From foundation to finish line, one contractor handles design, cabinets, counters, electrical, plumbing, and the final walkthrough. You’re not coordinating a designer, a cabinet installer, and a plumber who’ve never met. That single-contractor convenience is why we build design into the remodel rather than treating it as a separate transaction. If you’re comparing us with a kitchen design firm that only hands you drawings, ask how many of those drawings actually survive contact with a build. Ours do, because we build them.
FAQs – Kitchen Design & Layout
How much does kitchen design and layout cost in Long Beach?
Kitchen design and layout in Long Beach typically costs $1,200 to $4,500 as a standalone service, or it’s included in a full remodel bid at no separate line. The lowest end is a measured plan on a kitchen that stays in its current footprint; the higher end involves structural evaluation for a wall removal and permit support for a window or plumbing move. Call (888) 345-8164 for an exact quote. Estimates are free.
Can I get a design and a free estimate the same week?
Often, yes. A design walkthrough and a remodel estimate can usually be scheduled within the same week, and we answer the phone live 24/7 so the first step happens when you call, not when a receptionist gets back to you. Start with a call to (888) 345-8164, tell us your room and what you’re hoping to change, and we’ll set the visit.
Is it cheaper to design a new layout or work with my current one?
Working with the current layout is almost always cheaper, but a new layout isn’t automatically expensive. The cost spike comes from three moves: wall removal, sink relocation, and window changes. If your dream layout keeps the plumbing wall and the structural walls intact, you can often plan a genuinely better kitchen for well under $2,000 in design cost. We’ll tell you which specific moves would drive your budget so you can decide.
Do I need a permit for kitchen layout changes in Long Beach?
Some layout changes need a permit and some don’t, and it depends on what you’re changing. Moving plumbing, adding electrical circuits, changing windows or exterior doors, and removing structural walls all trigger permit requirements. Swapping cabinets and counters in the same locations generally doesn’t. We flag permit needs during the design phase so the plan check doesn’t stall the build. For an address-specific answer, call (888) 345-8164 and we’ll talk it through.
Get Your Long Beach Kitchen Layout Right the First Time
Design is where a kitchen gets won or lost. The wrong layout means a decade of a fridge door hitting a wall or a range with nowhere to land a hot pan. Get the layout right before the build and the rest of the project follows. We build kitchens the way they should be built in Long Beach, and we back the final result with the 730-Day Done Right Promise. If it’s not done right, we make it right. Call (888) 345-8164 for a free estimate and design consult, and we’ll come measure your room, listen to how you cook, and put a real layout in front of you. Live person on the line, any hour. Upfront pricing, no surprises.
Written by the team at Groundwork Construction Co. of Long Beach, serving Long Beach.


