








Free written scope consultation - allowances, timeline, and change-order rules on paper before a single trade is scheduled
Styles & brands we work with
- Kitchen remodeling
- Bathroom remodeling
- Home additions & ADU
- Roofing
- Windows & doors
- Driveway & pavers
- Fence
See the difference
 Before
 After
 Before
 After
 Before
 After
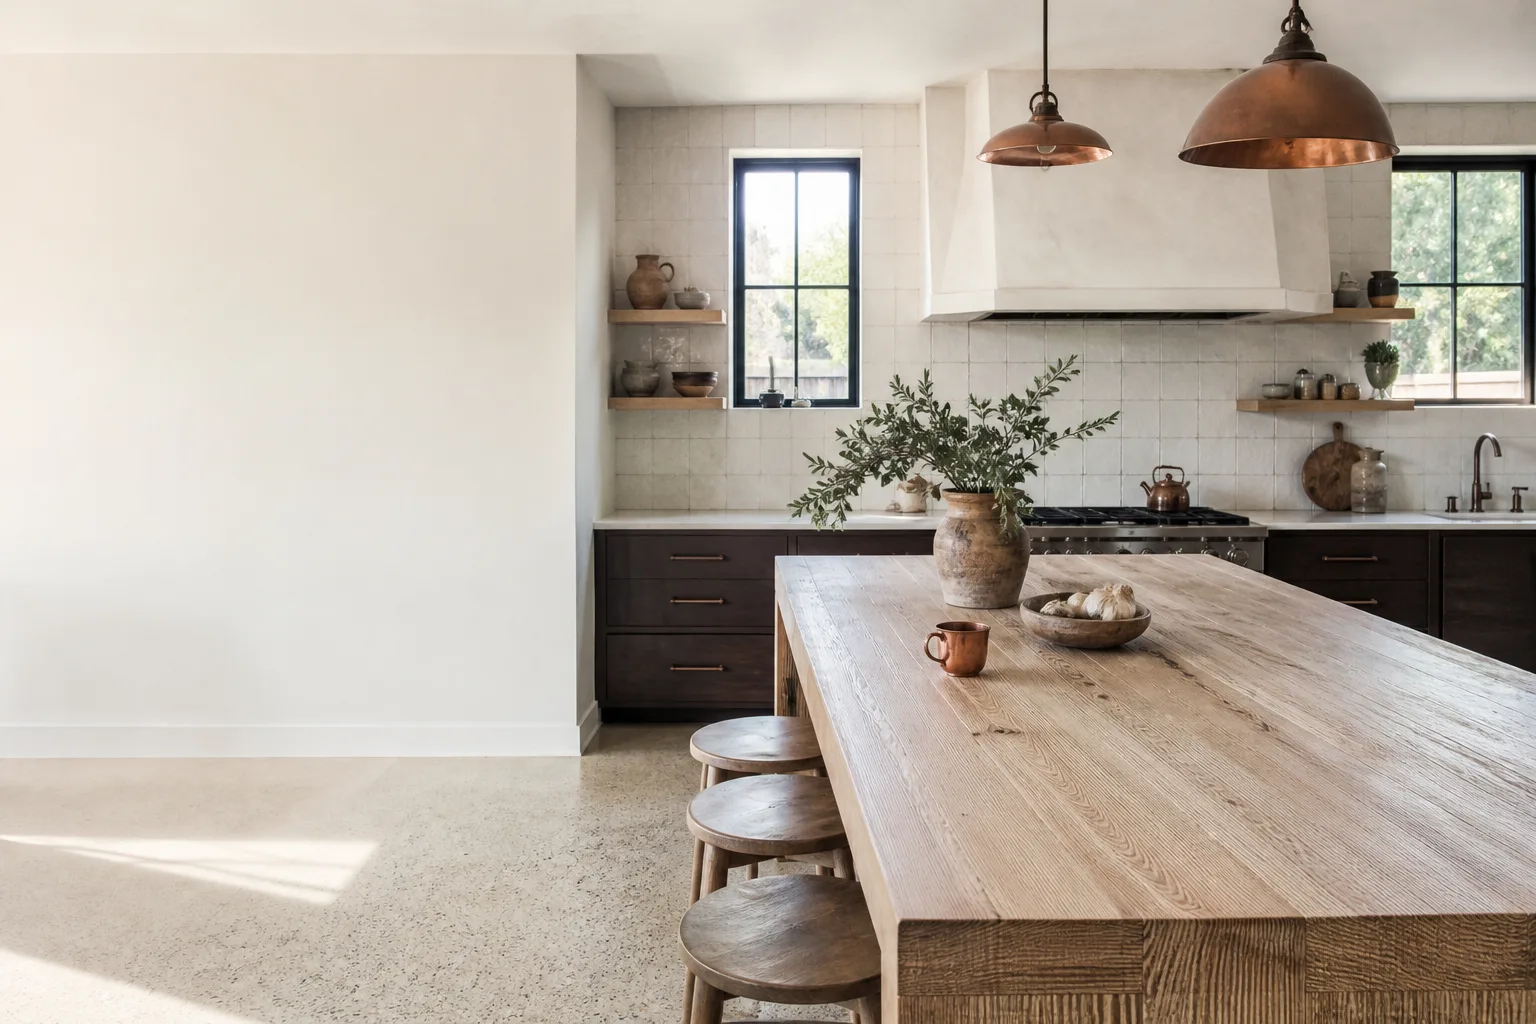
Kitchen Island Installation in Long Beach, CA
Kitchen island installation in Long Beach typically costs between $3,200 and $9,800 for a freestanding or built-in island, depending on size, countertop material, and whether plumbing or electrical has to be run. A basic 6-foot island with a laminate or butcher-block top lands near the low end; a 9-foot island with a Cambria quartz top, a sink, and two electrical circuits pushes toward the top. Most installs are finished in two to four working days once the unit is on site.
We build islands for Long Beach homeowners who want the extra prep space, the seating, or both, without tearing the whole kitchen apart. An island is one of the highest-return moves in a kitchen because it adds usable work surface and a natural gathering point at the same time. Groundwork Construction Co. of Long Beach handles the whole job under one contract: measuring the room, checking the floor and the load path, framing and setting the base, running any wiring or plumbing to code, templating and setting the top, and finishing the trim. If your plans run bigger than an island, the full scope lives on our Kitchen Remodeling in Long Beach page. Call (888) 345-8164 and a live person answers, day or night.
The part most homeowners underestimate is clearance. Long Beach kitchens in the older bungalow and Spanish-revival stock around Bluff Park and Rose Park often run narrow, and a stock island that looked fine in the showroom can choke the work triangle once it’s in the room. We measure walkways against the 36-inch minimum the code expects for a single-cook aisle and the 42-inch figure we aim for when two people work at once. When the room won’t take a full island, we say so and quote a peninsula or a shallow 24-inch-deep island instead. Upfront pricing, no surprises, means the number we give you is the number you pay.
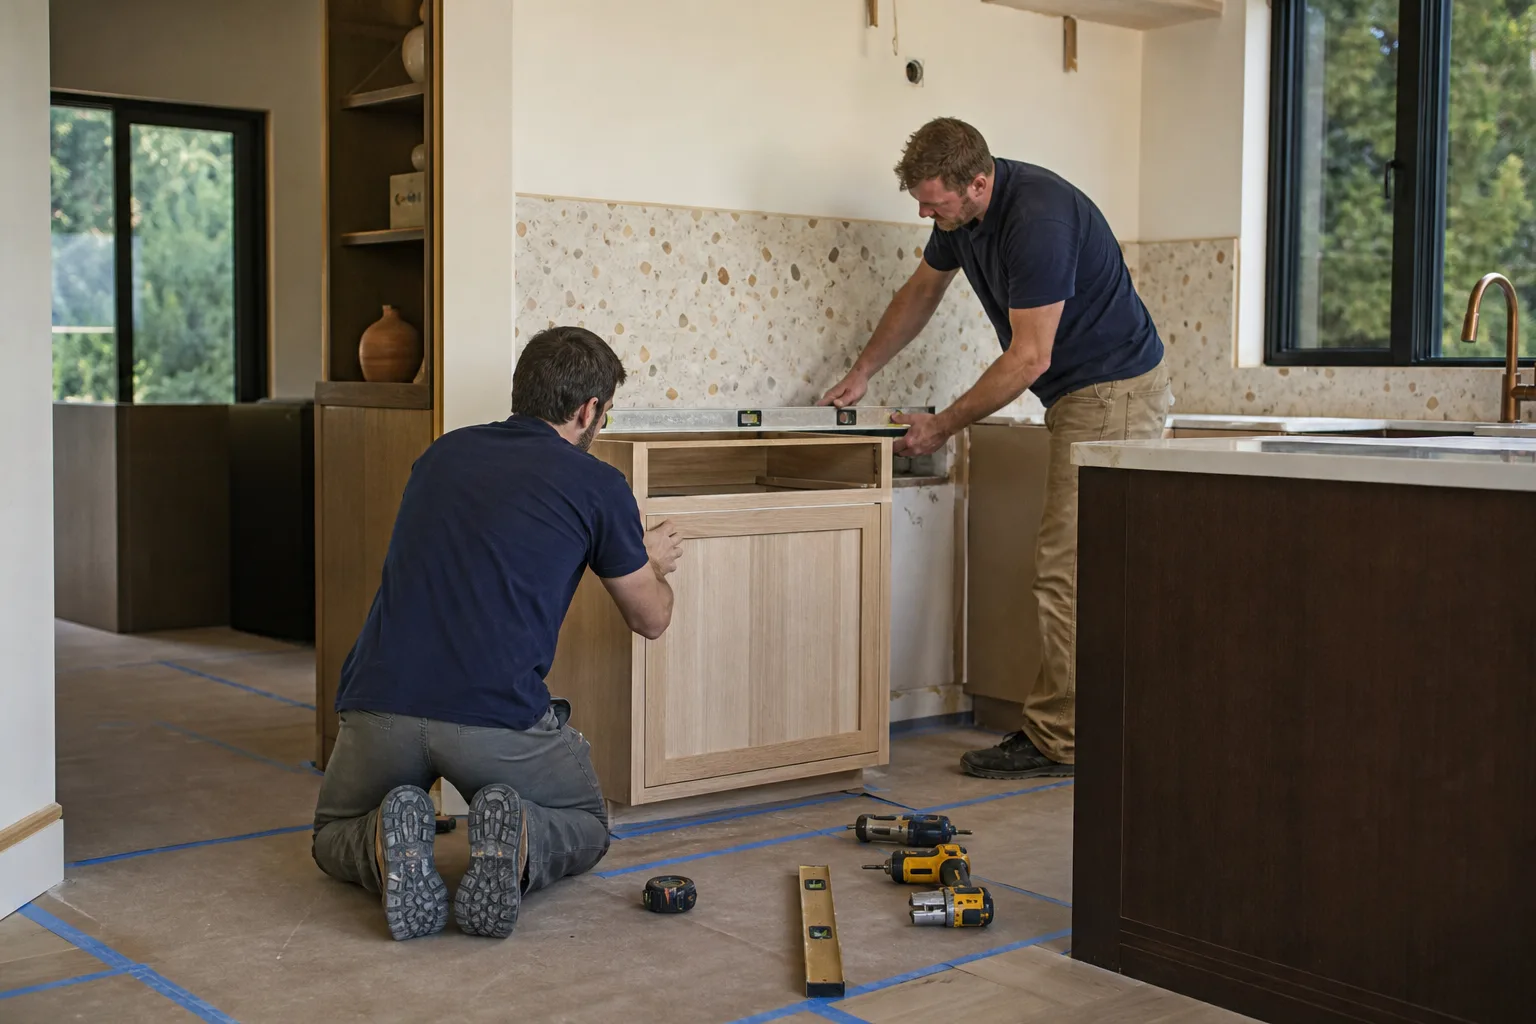
When You Need Kitchen Island Installation
Most calls we get for island work fall into a handful of patterns. Here’s what Long Beach homeowners tell us when they pick up the phone:
- You’ve got a dead middle. The kitchen has a wide open floor and a long run of cabinets against the walls, but the center does nothing. That empty square is wasted prep space, and an island turns it into a landing zone for groceries, a second cook, and homework.
- The work triangle is broken. Sink on one wall, range on another, fridge around a corner. Folks in the East Village arts district and along the Alamitos Beach corridors deal with this constantly because the original galley layouts were built for one cook and a much smaller fridge. An island can pull the prep station back into a sensible loop.
- You want seating without a dining table. A lot of the smaller condos and bungalows near Belmont Shore don’t have room for both an eat-in table and a real prep surface. A 36-inch-high island with an overhang on one side does both jobs.
- A previous owner left you a wobbly one. We see island bases built on a couple of 2x4s, screwed into the subfloor, with a piece of granite sitting on top and nothing tying it together. That’s a tip hazard and a code problem. We tear out and rebuild these regularly.
- You want a sink or a cooktop out there. Running a water line and a drain, or a 240-volt circuit for a cooktop, is a real plumbing and electrical job. It’s doable on most slabs and raised foundations, but it needs permits and a licensed trade, which is where a lot of DIY island plans fall apart.
- You’re planning a full remodel and want it staged right. If the island is part of a larger kitchen overhaul, we sequence it so the island doesn’t block the cabinet install or the flooring. That coordination is the difference between a smooth job and a month of stepping over each other.
If any of these sound familiar, the fix usually starts with a measurement and a conversation, not a shopping trip. Our technicians have up to 12 years of experience setting islands and running the trades behind them.
Our Kitchen Island Installation Process
We run island installs on a set sequence so nothing gets skipped and nothing gets done twice. Here’s how it goes from first call to final walkthrough:
- On-site measure and layout. We measure the room, mark the walkways, and check the ceiling height and any soffits that might crowd a tall base. We also look at the floor for slope and the subfloor for what’s under it. Long Beach homes on raised foundations and on slabs both show up here, and each takes a different approach to anchoring. You’ll get a written layout with the island footprint drawn to scale.
- Permit and trade coordination. If the island carries a sink, a dishwasher, a cooktop, or receptacles, we pull the permit and bring in the licensed plumber and electrician. We don’t run gas or 240-volt work ourselves, and you shouldn’t let anyone who isn’t licensed touch it either. This step is where the schedule gets honest, because inspection timing is real.
- Build and set the base. We frame the island base to the drawing, level it, and anchor it to the floor per code. Cabinet-grade boxes get assembled and shimmed true. Toe kicks go on, filler panels get fit, and the whole thing is checked for square before any top is ordered.
- Template and install the countertop. For quartz or natural stone, we template after the base is set so the top fits the actual box, not the drawing. For butcher block or laminate, we cut to final dimensions on site. The top gets set, seamed if it’s a two-piece, and sealed at the edges.
- Trim, finish, and punch list. End panels, beadboard or shiplap backs, corbels, and any seating overhang get finished and installed. Outlets and plumbing get their final connections and a test. We walk the room with you, note anything that needs a touch, and handle it before we call the job done.
The whole thing is covered by our 730-Day Done Right Promise. If something isn’t right, we make it right, and that holds for two full years after the last screw goes in. Built to last, backed in writing.

Kitchen Island Installation Pricing in Long Beach
Here’s honest pricing for island work in the Long Beach market. These ranges reflect what we quote for typical homes, and the final number depends on the factors listed below the table.
| Scope | Typical Range | What’s Included |
|---|---|---|
| Freestanding island, no utilities | $3,200 – $5,400 | Stock or semi-custom base, laminate or butcher-block top, set and leveled, trim finished |
| Built-in island with seating overhang | $4,600 – $7,200 | Custom or semi-custom base, quartz or solid-surface top, finished back panel, corbels, toe kick |
| Island with sink and dishwasher rough-in | $6,800 – $9,800 | All of the above plus plumbing rough-in, permit, licensed plumber, disposal and supply lines |
| Island with cooktop and electrical | $7,400 – $10,600 | All of the above plus electrical rough-in, dedicated circuit, permit, licensed electrician |
| Countertop upgrade to quartz or stone | Add $900 – $2,800 | Template, fabrication, and install of the upgraded surface |
| Removal of an existing island | Add $350 – $700 | Demo, haul-away, and floor prep |
What moves the number most is utilities. A plain island is a carpentry and countertop job. The minute you add a sink or a cooktop, you’re into permits, licensed trades, and inspection windows, and that’s where a lot of cheap quotes turn into expensive change orders. We price those trades into the original bid so there’s no surprise invoice halfway through. The other big lever is the top. Cambria quartz and natural stone cost more than butcher block or laminate, and they last longer with less fuss. We’re a brand partner for Cambria and KraftMaid, so we can show you real samples and quote both at the same time.
We also offer 0% financing for 18 months on approved credit and $1,000 off any project over $10,000. The 730-Day Done Right Promise applies to every island we install, whatever the price point. If you’re comparing us to another bid, bring it to the call. We’ll explain what we’d include and what the other guy left out. Upfront pricing, no surprises.
One more Long Beach note: if you live in a historic district or on a lot with an HOA, check before you buy a stock island that changes the exterior window or door line. Interior islands rarely trigger review, but adding a vent hood or moving a wall can. We flag those issues during the measure so you’re not blindsided later.
FAQs – Kitchen Island Installation
How much does kitchen island installation cost in Long Beach?
Kitchen island installation in Long Beach typically runs $3,200 to $5,400 for a freestanding island with no utilities, and $6,800 to $10,600 once you add a sink, a cooktop, and the permits and licensed trades that come with them. The biggest cost drivers are the countertop material and whether plumbing or electrical has to be run. Call (888) 345-8164 for an exact quote on your kitchen; estimates are free.
Can you install an island with a sink or cooktop?
Yes, on most Long Beach homes, and it requires a permit and a licensed plumber or electrician. On a raised foundation the plumbing drops through the floor and routes to the existing drain line. On a slab, the drain and water lines have to be cut into the concrete, which adds time and cost but is routinely done. We handle the permit, bring in the licensed trades, and schedule inspection so the job doesn’t stall. We don’t run gas or 240-volt work unlicensed, and you shouldn’t let anyone else either.
How long does it take to install a kitchen island?
A freestanding island with no utilities is usually set and finished in one to two working days. If the island carries a sink, dishwasher, or cooktop, plan on two to four working days spread across a longer calendar window because of inspection timing. Countertop templating and fabrication for quartz or stone add roughly five to ten business days between the base set and the final install. We give you a written schedule up front and update you if anything shifts.
Is it cheaper to repair or replace an existing island?
It depends on what’s wrong. A loose top, a sagging shelf, or a wobbly base can often be repaired for a few hundred dollars. An island built on an insecure base, out of square, or sitting on a floor that’s out of level usually costs more to fix than to rebuild, especially once a new top is involved. We’ll tell you which one you’re looking at after a quick look, and we won’t push a replacement you don’t need. Call for a free estimate and we’ll give you both numbers.
Do I need a permit for a kitchen island in Long Beach?
You need a permit in Long Beach if the island includes plumbing, electrical, or a gas connection. A freestanding island with no utilities and no structural change usually does not require a permit. Because rules and plan-review thresholds change, we confirm the specifics with the city during the measure rather than guessing. We pull the permit for you when one is required, and we won’t start utility work until it’s issued.
Can you come today?
We can often get someone out for a measure and estimate the same day or the next business day, depending on the schedule that week and where in Long Beach you are. Installation itself is booked once the design and permits are sorted. Calls are answered by a live person 24/7, so there’s no voicemail and no waiting until Monday morning. Call (888) 345-8164 and we’ll find a slot.
What’s the difference between an island and a peninsula?
A peninsula attaches to a wall or an existing cabinet run on one end; an island stands free with walking space on all sides. For narrow Long Beach kitchens, especially in the older bungalows and condos near the beach, a peninsula often makes better use of the room because it doesn’t consume a full aisle. We’ll tell you honestly which one your floor plan supports, and we’ll quote both so you can compare.
Are your technicians background-checked?
Yes. Every technician on an island install is background-checked and arrives in uniform, whether it’s the lead carpenter, the plumber, or the electrician. That’s a commitment we make on every job. You’ll know who’s in your home and why they’re there.
The team at Groundwork Construction Co. of Long Beach knows the local housing stock, the permit office, and the trades that show up on time. That’s how a kitchen island becomes a project you actually enjoy rather than one you manage. Every job is covered by the 730-Day Done Right Promise. From foundation to finish line, one contractor, one contract, one number to call.
Ready to talk through your island? Call (888) 345-8164 for a free project estimate and design consult. We’ll measure the room, lay out the options, and give you a straight number with the trades and permits already priced in. No-hassle upfront pricing, and if something isn’t right after we leave, we make it right.
Written by the team at Groundwork Construction Co. of Long Beach, serving Long Beach.


