








Free written scope consultation - allowances, timeline, and change-order rules on paper before a single trade is scheduled
Styles & brands we work with
- Kitchen remodeling
- Bathroom remodeling
- Home additions & ADU
- Roofing
- Windows & doors
- Driveway & pavers
- Fence
See the difference
 Before
 After
 Before
 After
 Before
 After
What Is a Curbless Shower? A Long Beach Homeowner’s Guide to Zero-Threshold Bathrooms
A curbless shower is a shower with no raised lip at the entry, so the bathroom floor and the shower floor are one continuous plane, usually pitched to a linear drain or a center drain set slightly below the main tile. In Long Beach, the practical version of that definition matters more than the dictionary one: a curbless shower needs the drain recessed roughly 1.5 to 2 inches below your finished floor, and in the 1920s-40s bungalows and Spanish Colonial homes across Belmont Heights and Rose Park, that recess is a structural and waterproofing problem before it’s ever a design decision. Most places that answer “what is a curbless shower” show you the finished tile. We’d rather explain the part under it. Step one for most Long Beach homes is a real subfloor assessment – call (888) 345-8164 and we’ll tell you which scenario you’re in.
Key takeaways:
- A curbless shower removes the entry curb (zero-threshold) and requires a drain recessed 1.5-2 inches below the finished floor, with the tile sloped to it.
- On a slab-on-grade Long Beach home, that recess means saw-cutting or core-drilling concrete and re-sloping the base – not just rearranging tile.
- On a raised pier-and-beam bungalow, the pan reconfiguration is more feasible, but marine-layer humidity off the Port makes the waterproofing membrane the difference between a decade of service and a slow leak you won’t see for months.
- Linear drains concentrate water in one edge and simplify the slope, but only if the installer holds tolerance – a sloppy pitch shows up as standing water within weeks.
Why “Zero-Threshold” Means Something Different in an Older Long Beach Home
In a new build, the framer can drop the shower area 2 inches and nobody thinks about it. In a 1940s Long Beach bungalow, there’s no dropped area to work with. The slab is a slab. The pier-and-beam joists are where they were set 80 years ago. So the first real question on every curbless estimate we build isn’t “which tile,” it’s “where does the water go, and how do we get it there.”
Long Beach mixes three housing flavors that change the answer. The 1920s-40s Spanish Colonial Revival and Craftsman bungalows in Belmont Heights and Rose Park sit either on slab or on a shallow raised foundation. The dense 1950s-70s stucco fourplexes and garden apartments around the east side are usually slab. Post-war tract housing is slab with a different plumbing layout. Add in that a lot of these homes carry pre-1933 framing, un-permitted additions from decades past, and knob-and-tube wiring that has to be worked around, and no two Long Beach curbless jobs start from the same place.
That’s the first thing the generic explainer articles leave out. Here’s what actually changes:
Scenario 1: Slab-on-grade homes
To get the drain 1.5-2 inches below the finished floor on a slab, the work involves core-drilling or saw-cutting the concrete around the shower footprint, breaking out the base, re-plumbing the drain to the new depth, and re-sloping the concrete so water moves. It’s messy, it’s dusty, and it’s the single largest cost driver on a Long Beach slab curbless install. A homeowner who budgets for tile and a linear drain without budgeting for concrete removal is going to be surprised on day two.
Scenario 2: Raised pier-and-beam bungalows
On a raised foundation, the install gets easier in one way and harder in another. Easier because the shower pan can be reconfigured in the joist bay without cutting concrete. Harder because now you’re dealing with what’s under the house: old subfloor, potential termite damage in the wood framing (a constant repair driver in these old bungalows), and a vapor barrier that has to actually work. In a coastal city where the marine layer sits on the structure for weeks at a time and salt air off the Port of Long Beach eats fasteners, the barrier quality is the whole ballgame.
The Waterproofing Question That Decides the Job
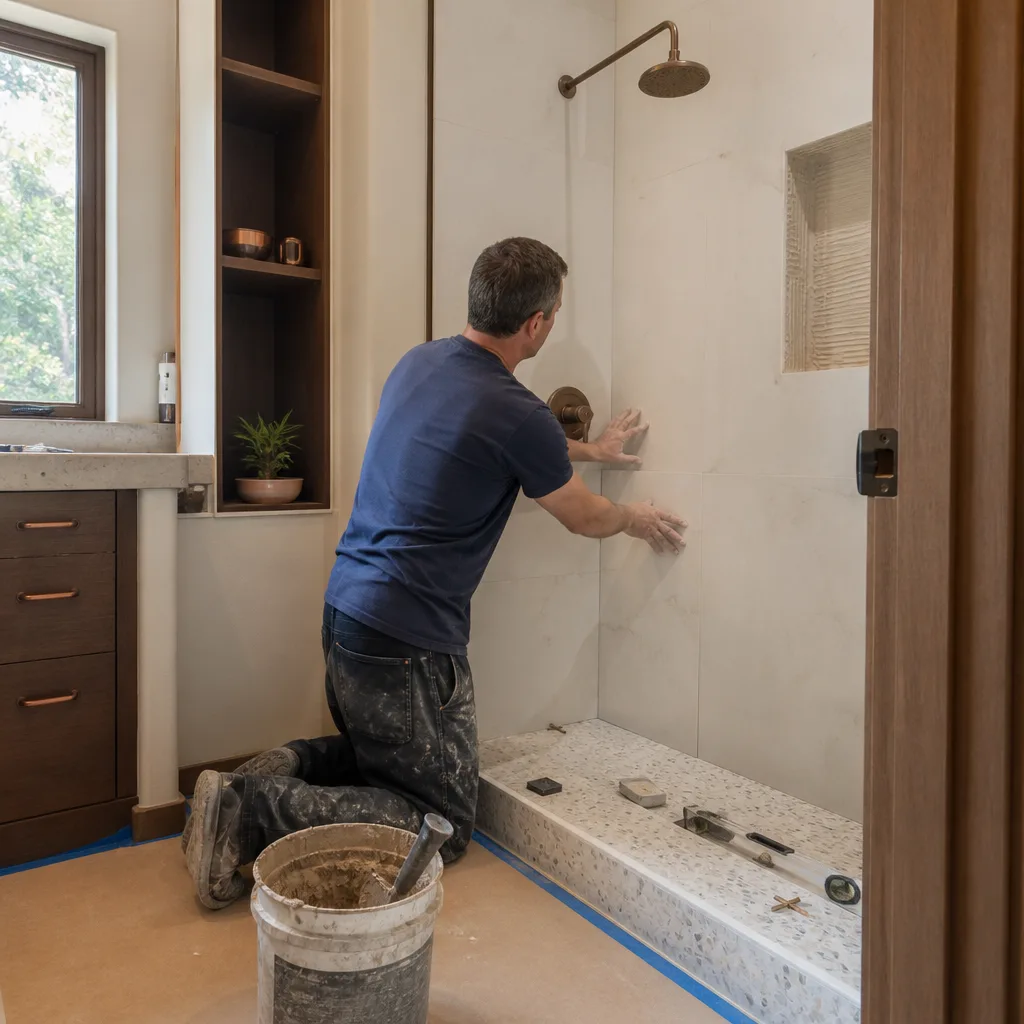
Here’s where most curbless shower articles stop and the real risk starts. A properly built curbless shower has a continuous waterproofing system – either a bonded sheet membrane like Schluter-KERDI or a liquid-applied membrane rolled on in the correct thickness over a properly sloped substrate – extending up the walls, over the curb-less transition, and out onto the bathroom floor. The waterproof layer has to tie into the drain flange so there’s no gap where water can slip behind the tile.
A cut-corner install skips steps. The framer nails backer board directly to studs with no membrane at all, or paints on one thin coat of liquid membrane when the spec calls for two, or skips the fabric in the corners. In a dry climate you might get five years out of that. In Long Beach – where the marine layer off the Port keeps humidity in the wall cavity and salt air accelerates corrosion on metal fasteners and drain components – you get maybe two before a slow leak starts migrating into the adjoining wall, the floor system, or the room below.
That’s the reason a warranty matters more here than on any other bathroom upgrade. A waterproofing failure under a curbless shower doesn’t announce itself. It shows up as a soft spot near the door, a bubbling baseboard in the hallway, or a water stain on the ceiling below – often six to eighteen months after install. Which is why the 730-Day Done Right Promise is a real number instead of a marketing one: nearly two full years of coverage means the failure window is inside the guarantee. If the membrane fails, we make it right. No fine print, no “that’s wear and tear.”
The other thing we’ll say plainly: a curbless shower is a licensed, code-driven install, not a weekend project. The slope tolerances are tight, the drain plumbing has to be reworked, and a failed waterproofing job can rot framing. This is the point where it’s worth having a pro look at it rather than starting the saw yourself.

What a Curbless Shower Costs in Long Beach
For Long Beach, a curbless shower is priced as a bathroom remodel scope – not as a tile swap. The standalone Walk-In Shower Installation range ($4,500-$12,000) is the right starting point for an entry with no threshold, and a full bathroom remodel pulls the ceiling up. Full Long Beach bathroom remodel pricing runs $9,000-$28,000, with a small bathroom typically landing at $5,000-$12,000. Slab-on-grade homes usually push toward the top of those ranges because of the concrete work.
| Item | Long Beach price range |
|---|---|
| Walk-in (curbless) shower installation | $4,500 – $12,000 |
| Shower replacement | $3,000 – $8,500 |
| Tub-to-shower conversion | $3,500 – $10,000 |
| Full bathroom remodel | $9,000 – $28,000 |
| Small bathroom remodel | $5,000 – $12,000 |
| Bathroom vanity installation | $800 – $3,000 |
Slab core-drilling and re-sloping, a linear drain upgrade, and membrane systems are line items inside those ranges, not surcharges on top of them. We quote the whole scope upfront, and the number you see is the number you pay. For larger projects, financing at 0% for 18 months is available, and projects over $10,000 qualify for $1,000 off.
The Aging-in-Place and Resale Case for Curbless in Long Beach
Long Beach has a large population of homeowners who intend to stay in their houses as they age, and a zero-threshold shower is the highest-value single change for that. No step-over means no fall risk getting in and out. It’s also the change buyers tend to notice – a curbless shower with a proper linear drain reads as a high-end finish in a market where Spanish Colonial and Craftsman homes get priced on how well the original character was preserved while the systems were modernized. But that resale bump only shows up if the slope tolerances and the drain are executed to code. A curbless shower with standing water in the corners is a red flag in a home inspection, not a selling point.
For fixtures and finish, the brands we work with include Kohler and Moen for shower valves and fixtures, and Caesarstone or Silestone for the vanity top that usually gets redone in the same scope. For the plumbing and waterproofing layer, the standard is the standard regardless of brand – it’s the install tolerance that carries the job.
Groundwork Construction Co. of Long Beach approaches every curbless shower as a two-part job: the structural and waterproofing layer first, the finish second. Our background-checked technicians arrive in uniform, our technicians have up to 12 years of experience, calls are answered by a live person 24 hours a day, and every job falls under the 730-Day Done Right Promise. If you’re comparing this to a full bath renovation, our guide to Bathroom Remodeling in Long Beach walks through how a curbless shower fits inside a larger scope, and you can start at our home page to see all the trades we run under one contractor.
FAQs
A curbless shower has no raised lip at the entry, so the bathroom floor and shower floor form one continuous, gently sloped plane that drains to a linear or center drain set below the finished floor. It’s also called a zero-threshold shower or a barrier-free shower. In Long Beach, the practical definition includes the waterproofing membrane and drain depth that make the flat entry actually work. If you have questions about your specific bathroom, call (888) 345-8164 – the assessment is free.
Yes, if the subfloor and waterproofing are handled correctly – the accessibility value, the resale bump, and the modern finish all justify it, especially for homeowners planning to age in place. On a slab-on-grade Long Beach bungalow the concrete work adds to the budget, but the long-term value still holds. The one thing that erases the value is a bad membrane install that leaks into the framing. Call us for an exact scope before you commit – estimates are free.
A curbless walk-in shower installation in Long Beach runs $4,500-$12,000 standalone, and a full bathroom remodel that includes one runs $9,000-$28,000. Homes on slab typically land toward the higher end because of core-drilling and re-sloping the base. Call (888) 345-8164 for an upfront number – the quote is no-charge and no-hassle.
Yes – a curbless shower almost always requires a plumbing permit because the drain is being relocated or re-pitched, and it may trigger additional review depending on the property. Coastal-zone and historic-context properties in Long Beach can add design review on top of the standard pull, which is a permitting stack you don’t hit on an inland job. Call us and we’ll walk you through what your specific address needs before any work starts.
If you’d rather have it looked at, Groundwork Construction Co. of Long Beach offers a no-pressure assessment in Long Beach – we’ll tell you which scenario your subfloor falls into, what the drain drop requires, and what the whole job will cost before you commit. Call (888) 345-8164 for a free estimate.
Written by the team at Groundwork Construction Co. of Long Beach, serving Long Beach, CA.


