








Free written scope consultation - allowances, timeline, and change-order rules on paper before a single trade is scheduled
Tub-to-Shower Conversion in West Carson, CA: What It Costs and How Long It Takes
A tub-to-shower conversion in West Carson runs $3,500 to $10,000 and typically takes 5 to 10 working days from demo to final inspection. The job means pulling the tub, reworking the drain and valve to shower configuration, waterproofing the walls, setting new tile or a panel system, and installing a shower door and fixtures. Call (888) 345-8164 for a free on-site estimate with a written, line-item scope.
How a Tub-to-Shower Conversion Actually Runs, Stage by Stage
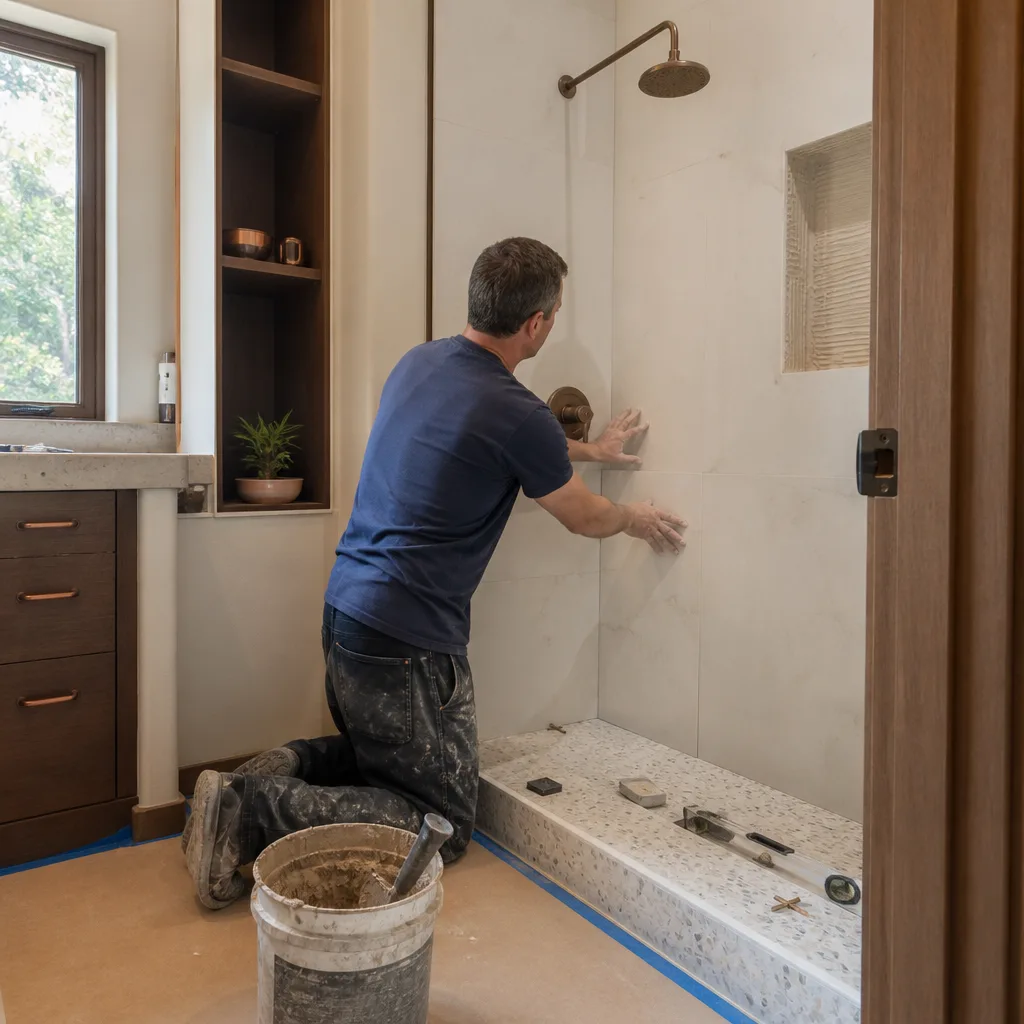
What separates a clean conversion from a callback is sequencing. Here’s the order we work in, with the time each stage takes and the decisions you’ll be making along the way.
Stage 1: Demo and Rough Inspection (Day 1 – 2)
We pull the tub, cut back the surround to studs, and expose the drain and mixing valve. On a 1950s – 60s West Carson tract house this is where surprises surface: rusted galvanized drain lines, a valve set 11 inches off-center, or old drywall behind tile instead of cement board. You’ll decide then whether to convert the drain from a tub shoe to a shower drain at the same location (simplest) or move it, and whether to upgrade to a pressure-balance valve.
Stage 2: Plumbing and Framing Adjustments (Day 2 – 3)
The drain gets converted to a 2-inch shower drain with a proper clamping ring, the valve gets set at 42 – 48 inches, and any rotted framing around the wet wall gets sistered. If your home has a pier-and-beam foundation, the drain rework happens from below and is genuinely easier. If it’s slab-on-grade, we chip and patch, which adds a day. You’ll approve the fixture rough-in height before we close anything up.
Stage 3: Waterproofing and Inspection (Day 3 – 4)
This is the step most cheap conversions skip. We install a bonded waterproofing membrane over cement board, band the corners and seams, and flood-test the pan for 24 hours. A county inspector signs off on the drain and pan before a single tile goes up. If your permit requires it, the rough plumbing and electrical inspection happens in this window too. You’ll choose your wall system here: tile over membrane, or a factory-sealed panel system.
Stage 4: Tile, Pan, and Trim (Day 4 – 8)
Wall tile, shower floor with slope to drain, niche, bench if you want one, and the curb. Grout and silicone cure overnight before the glass or curtain rod goes in. You’ll lock in grout color, niche placement, and whether you want a linear drain (a cleaner look, roughly $400 – $900 more than a center drain).
Stage 5: Glass, Fixtures, and Final Inspection (Day 8 – 10)
Glass enclosure or rod and curtain, showerhead and trim kit, caulk, cleanup, and final inspection sign-off. You walk the job with a punch list. Most conversions land in the 7-to-9-day window; anything moving plumbing through a slab or discovering unpermitted prior work pushes toward 10.
Styles & brands we work with
- Kitchen remodeling
- Bathroom remodeling
- Home additions & ADU
- Roofing
- Windows & doors
- Driveway & pavers
- Fence
The Options You’ll Choose Between
- Tile over membrane vs. a panel system. Ceramic or porcelain tile over a bonded membrane is the durable choice, handles a custom niche and any size, and adds roughly $1,500 – $3,500 in material and labor over a panel system. A solid-surface panel kit (Delta and similar lines) goes up faster, has fewer grout lines to seal, and suits a tight budget or a rental. Grout lines on panels still need resealing every few years.
- Center drain vs. linear drain. Center is standard and cheap to install. A linear drain lets you set a single large-format floor tile with less cutting and drains faster, but the drain body and labor run $400 – $900 more.
- Curb vs. curbless entry. A low curb is the default and costs nothing extra. Curbless looks cleaner and is safer for aging in place, but requires recessing the subfloor or a ramped pan, adding $800 – $2,000 and usually a longer timeline.
- Valve and trim. A pressure-balance valve is the code baseline. A thermostatic valve holds temperature more precisely and pairs well with a hand-held combo. Kohler and Delta trim kits cover the range; American Standard fits tighter budgets.
- Glass enclosure. A framed slider is the budget option. A frameless glass panel costs more but shows off tile and is easier to squeegee. This is often the biggest visual upgrade for the money.
What Tub-to-Shower Conversion Costs in West Carson, CA

Expect $3,500 to $10,000 for a tub-to-shower conversion in West Carson, with most jobs landing near the middle of that range. Where a project falls depends on five variables:
- Drain relocation. Keeping the drain in the tub’s footprint keeps you at the low end. Moving it, or converting from a tub shoe through a slab, adds $600 – $1,500.
- Hidden damage. Rotted subfloor, failed galvanized drains, or unpermitted prior work behind the tub wall pushes the number up by $500 – $2,000 once it’s opened up.
- Wall system. Panel kit at the bottom, full tile with a custom niche and bench at the top, roughly a $1,500 – $3,500 spread.
- Glass and fixtures. Framed slider and builder-grade trim versus frameless glass and a thermostatic valve with a hand-held, roughly $800 – $2,500.
- Permit scope. A straight fixture swap under a simple permit is fast. Anything moving plumbing or electrical through a wall needs a County plan check with its own line item.
A written estimate from us itemizes demo, rough plumbing, waterproofing, tile or panel, glass, fixtures, permit fees, and haul-away. What it won’t include until we open the wall: concealed rot repair, drain replacement, and any code upgrades to bring unpermitted prior work up to current standard. We flag those in writing the day we find them, at a fixed price, before work continues.
See the difference
 Before
 After
 Before
 After
 Before
 After
What West Carson Homes Specifically Do to This Job
West Carson sits as an unincorporated pocket wedged between Torrance, Carson, and the harbor, and every permit here runs through LA County’s unincorporated-building process, not a neighboring city’s. That matters for a conversion because the plumbing and pan inspection happens on the County’s schedule, and contractors from Torrance or Carson routinely pull the wrong jurisdiction’s permit and stall a week on the front end. The housing stock here is mostly small post-war tracts on 5,000 – 6,000 sq ft lots, some still on original slab or pier-and-beam, and many with unpermitted enclosed patios or converted garages. Behind the tub wall in a house from that era, we expect to find galvanized drain pipe near the end of its life and drywall where cement board should be. The marine layer off the harbor keeps moisture hanging on south- and west-facing walls, which is why we flood-test every pan and insist on a bonded membrane rather than greenboard. If this is part of a larger scope, see Bathroom Remodeling in West Carson, and homeowners often pair this with Tile Roofing in West Carson when the same moisture that’s eating the shower wall is working on the roof. Our Bathroom Remodeling service covers the wider project, and we handle work across West Carson and the surrounding area.
Serving West Carson, CA – Our Local Coverage Area
We serve West Carson and nearby communities. Use the map below to see the area we cover. If you’re nearby, we can almost certainly help.
Frequently Asked – Tub-to-Shower Conversion in West Carson

Five to ten working days from demo to final inspection, with the typical job finishing in seven to nine. The two things that stretch the timeline are a drain conversion through a slab and an inspection window scheduled through LA County’s unincorporated process. Call (888) 345-8164 and we’ll give you a realistic start-to-finish schedule with your estimate.
Yes. Any conversion that changes the drain, valve, or waterproofing assembly requires a plumbing permit, and in unincorporated West Carson that permit runs through LA County, not Torrance or Carson. We pull the permit and schedule the inspections. Call (888) 345-8164 to confirm what your specific address needs.
Usually, yes. If the drain stays in the tub’s footprint and the valve stays on the same wall, the conversion is a fixture swap plus waterproofing and finish, and it lands toward the low end of the $3,500 – $10,000 range. Moving the drain or valve adds cost and a day. Call (888) 345-8164 for an on-site look at what your layout allows.
Between $3,500 and $10,000, with most jobs in the middle. The spread comes down to drain location, hidden damage behind the wall, tile versus panel, glass selection, and permit scope. Call (888) 345-8164 for a written, itemized estimate at no cost.
Every tub-to-shower conversion we build is covered by our 730-Day Done Right Promise: if any part of the workmanship isn’t right, we make it right. That covers the waterproofing, tile set, and fixture installation for two full years. Call (888) 345-8164 with questions about coverage before you sign anything.
Get a Free Tub-to-Shower Conversion Estimate in West Carson
Call (888) 345-8164 to schedule a free on-site estimate for your tub-to-shower conversion in West Carson. We’ll measure the alcove, look at the drain and valve, check for signs of prior unpermitted work, and hand you a written, itemized scope with a fixed price. Calls are answered by a live person, 24/7. Estimates are free, and projects over $10,000 qualify for $1,000 off with 0% financing for 18 months.
Written by the team at Groundwork Construction Co.












