








Free written scope consultation - allowances, timeline, and change-order rules on paper before a single trade is scheduled
Styles & brands we work with
- Kitchen remodeling
- Bathroom remodeling
- Home additions & ADU
- Roofing
- Windows & doors
- Driveway & pavers
- Fence
See the difference
 Before
 After
 Before
 After
 Before
 After
Sliding Door vs French Door in Long Beach: The Structural Math Nobody Prices Out
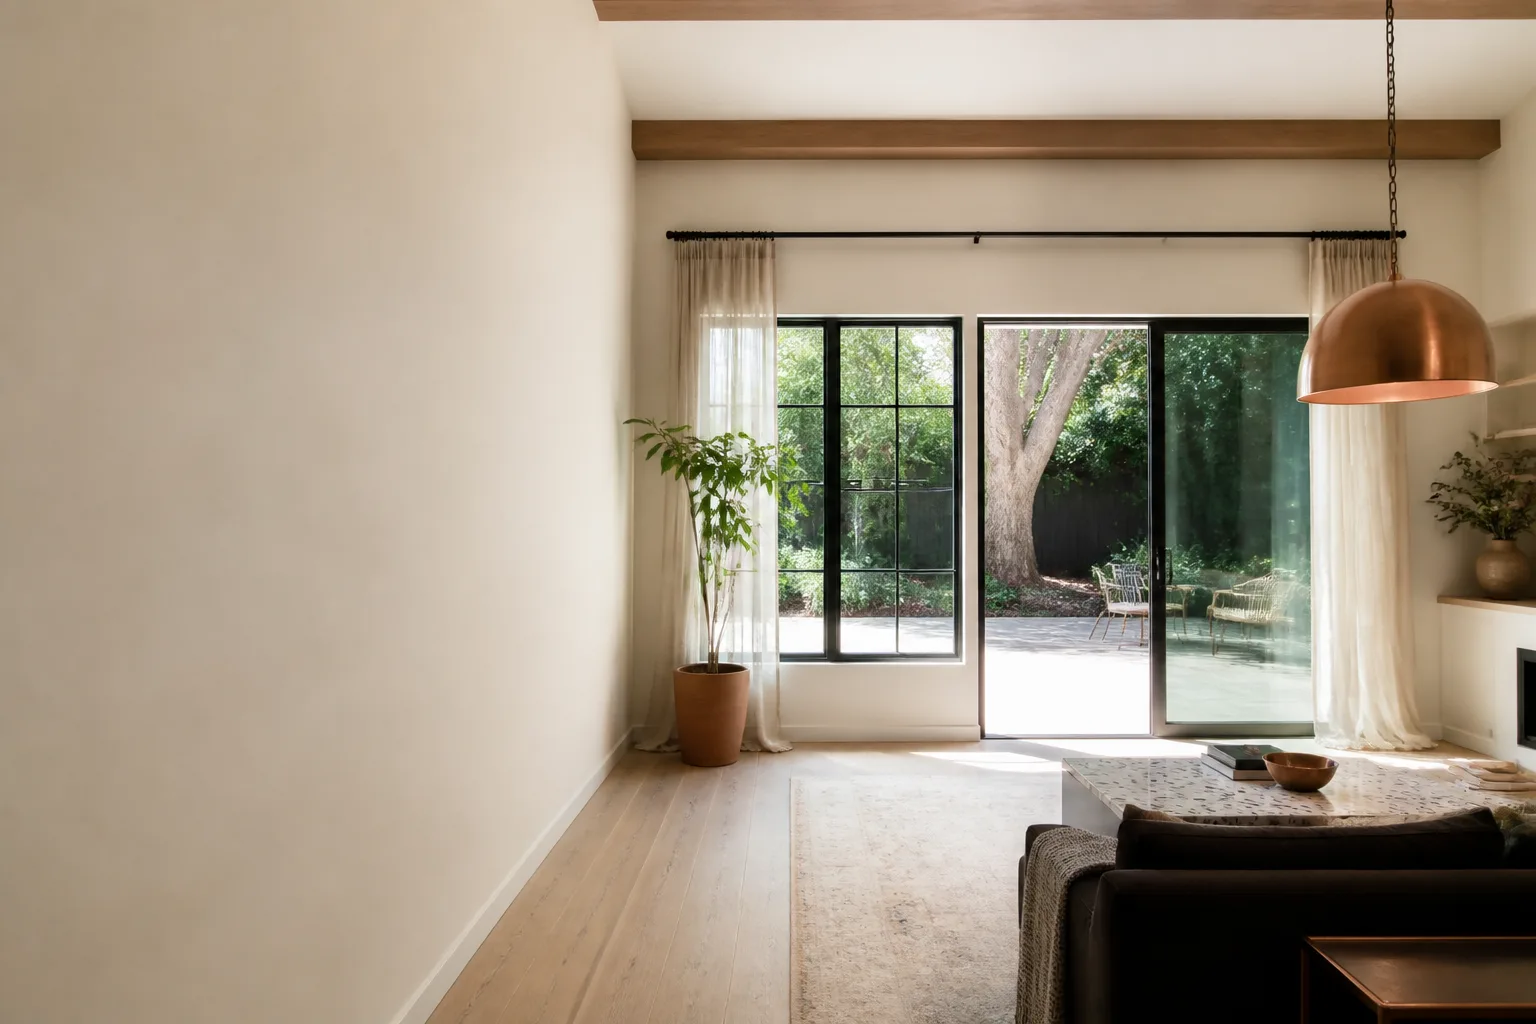
Choose a sliding door unless you have the ceiling height, interior layout, and simple framing to support a French door. That’s the honest bottom line for most Long Beach homes. On the dense, small-lot infill properties that define this city – fourplexes, converted bungalows, stucco courtyard units – a 6-foot French door set demands a full structural header spanning the rough opening, and in older wood-frame buildings that often means sistering framing or cutting in a beam pocket. A wide-panel slider on the same wall usually doesn’t trigger that work, which keeps $800 to $2,400 of structural cost off the table. Call (888) 345-8164 to walk through your specific wall.
Key Takeaways
- French doors need a load-bearing header across the full opening; sliders ride a top track and rarely require structural framing changes.
- The structural delta runs $800 to $2,400 and never shows up in the door price you see at a showroom.
- On ground-floor shear walls in soft-story retrofits, a French door can pull in engineer sign-off and permit delay. Sliders usually don’t.
- Beach-adjacent properties favor sliders with flush sills for salt-air and marine-layer performance.
- Andersen and Marvin both make sliding and French configurations that satisfy Long Beach Coastal Zone review.

Why a French Door Can Cost More Than the Door Itself in Long Beach
The door is the cheap part. The header is where a French door set earns its real price in an older Long Beach building. A French door is a hinged pair that carries no load above it – that weight has to go somewhere, so you build a structural header that spans the full rough opening, transfers the load to jack studs on either side, and ties back into the wall framing. In a 1950s stucco fourplex, that wall is frequently original 2×4 framing with a stucco skin that has to be opened, inspected, and rebuilt.
We see this constantly on the east side, where post-war fourplexes and garden apartments were framed fast and never designed for a wide punched opening. Open a 6-foot span in one of those walls and you’re likely opening a small engineering project. Sliding doors sidestep most of it: the panels hang from a top track fastened to the existing header line, so the wall above stays intact and the load path doesn’t change.
That’s the piece generic comparison charts skip. They’ll price a French door at $900 and a slider at $1,100 and call the slider more expensive. The structural work behind the French door flips that math. When we quote a door replacement in Long Beach, the framing scope is part of the number, not an afterthought.
The Soft-Story Retrofit Problem Nobody Mentions
Long Beach has a large volume of older multi-family buildings working through mandatory soft-story and seismic retrofit requirements. That changes the sliding door vs French door question entirely. If your building is already under a retrofit permit and you want to cut a large opening in a ground-floor shear wall for a French door set, you can expect engineer sign-off and a plan revision before anyone swings a hammer. That’s weeks on the calendar, and it’s real money in engineering fees.
A slider preserves more continuous wall length, keeps the shear wall intact, and slides through retrofit coordination with far less friction. In a retrofit building, that path of least resistance is worth more than any design preference. If your building is mid-retrofit and you haven’t pulled the door permit yet, talk to us before you order anything – sequencing the door into the retrofit scope can save you a separate engineering round.
Marine-Layer Performance: What Salt Air Does to Each Door
A French door set has more moving seams than a slider: two hinged leaves, a center astragal where they meet, bottom sweeps on both panels, and weatherstripping that collects grit every time the door cycles. Along the coastal edge of Long Beach – and we’re close enough to the Port that salt-laden marine air is a daily reality – those bottom sweeps fill with sand and debris, the astragal wears, and salt moisture works at the fasteners and the wood or steel beneath. That’s a maintenance cadence, not a one-time install.
A quality sliding door with a flush sill handles the cycling better. Fewer seams, a track that sweeps clean, and a flush sill that meets ADA thresholds and storm-testing requirements. On beach-adjacent properties, we lean toward sliders for exactly this reason – they take the salt-air cycling with less upkeep over the life of the door.
Materials matter here too. We specify fiberglass and wood-clad options from Andersen and Marvin, both of which offer sliding and French configurations built for coastal exposure. Not every door brand clears Long Beach Coastal Zone review for beach-adjacent properties, and the ones that don’t will stall your permit. Fiberglass in particular resists rot and moisture intrusion in a way that suits the older wood-frame bungalows this city is full of.
Side-by-Side: Which Door Fits Your Long Beach Property
| Factor | Sliding Door | French Door |
|---|---|---|
| Structural header required | Rarely – hangs from top track | Always – spans full rough opening |
| Added structural cost | Minimal | $800 - $2,400 typical |
| Soft-story / retrofit impact | Usually compatible with existing shear wall | May need engineer sign-off, permit delay |
| Salt-air maintenance | Fewer seams, flush sill handles cycling well | More seams – sweeps, astragal need regular upkeep |
| Wall space used | Fixed panel stack – no swing clearance | Requires clear swing room on both leaves |
| Best fit | Small lots, multi-family framing, coastal properties | Open yards, tall ceilings, simple framing |
The verdict is straightforward. Sliders win on small lots and in existing multi-family framing. French doors win when you have ceiling height, an interior layout that can spare the swing room, and a simple framing situation that won’t drag in engineering. On multi-family infill in Long Beach, that last condition is the one that rarely holds. The collision of old stock with new regulation – Coastal Commission review, historic-context design review, seismic rules on the same small lot in Rose Park and Belmont Heights – means every opening you add has a permitting consequence. Keep the structural scope small and you keep the project moving.
How Groundwork Prices Door Work With No Hidden Structural Surprises
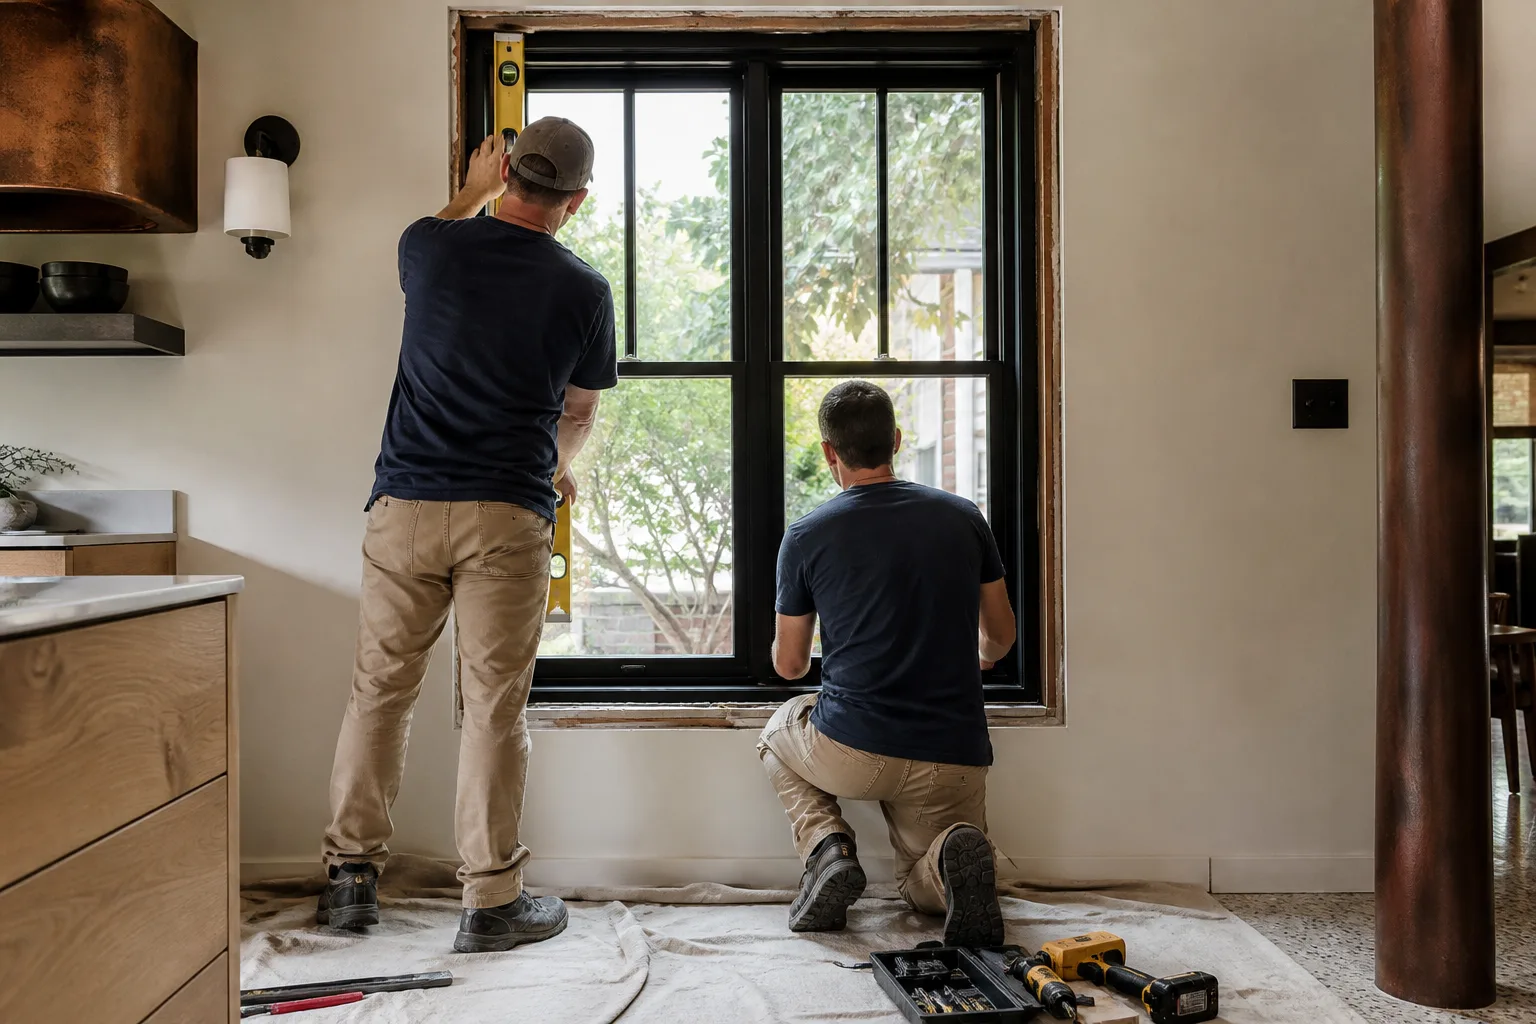
We price the door and the framing scope together, in writing, before work starts. That means the number you see is the number you pay – if we find a header or beam pocket we didn’t anticipate, that’s on us to have scoped correctly, not on you to discover mid-install. Our Windows & Doors work draws on Andersen and Marvin fiberglass and wood-clad lines, and we finish the surrounding trim and stucco patch so the wall closes clean.
Every project we take on is covered by the 730-Day Done Right Promise: if it’s not done right, we make it right. Our technicians have up to 12 years of experience, arrive background-checked and in uniform, and a live person answers the phone 24/7 – no voicemail, no waiting until Monday. We back larger scopes with 0% financing for 18 months and $1,000 off projects over $10,000. For a full look at what we handle across this city, see our Long Beach service area page or start at our home page.
What does that work cost in this market? Here are the ranges we quote for the door-adjacent projects homeowners ask about most:
- Impact window installation: $8,000 - $25,000
- Window replacement (whole home): $4,500 - $15,000
- Garage conversion (add a slider as exterior access): $30,000 - $80,000
- Home addition (new door opening in new framing): $45,000 - $130,000
- ADU construction (usually includes one or two sliders): $90,000 - $220,000
Door-only swaps fit inside the lower ranges depending on span, material, and structural scope. Call for an exact figure.
FAQs
A French door typically costs $800 to $2,400 more than a sliding door once you price the structural header it needs, and that delta is on top of the door itself. In older stucco wood-frame buildings, the header work – sistering framing or adding a beam pocket – is what drives the gap. Call (888) 345-8164 for an upfront, itemized quote.
You may, especially if the opening cuts into a ground-floor shear wall on a building under a soft-story or seismic retrofit permit. That triggers engineer sign-off and a possible plan revision. A sliding door on the same wall usually avoids that step because it doesn’t change the load path. We’ll tell you which category your wall falls into before you commit.
Repair is usually cheaper when the frame and sill are sound and only the rollers, track, or seal are failing. Once the sill is rotting or the frame has shifted out of square, replacement is the better move. Coastal salt air accelerates that rot on older doors. Call for a free assessment – we’ll tell you honestly which one your door needs.
Yes, with the right product. Andersen and Marvin both offer sliding and French configurations in fiberglass and wood-clad options that satisfy Long Beach Coastal Zone review, though not every brand does. We’ll specify a door that clears review without stalling your permit. Call (888) 345-8164 to talk through your property.
If you’d rather have it looked at, Groundwork Construction Co. of Long Beach offers a no-pressure assessment in Long Beach – call (888) 345-8164.
Written by the team at Groundwork Construction Co. of Long Beach, serving Long Beach, CA.


