








Free written scope consultation - allowances, timeline, and change-order rules on paper before a single trade is scheduled
Full Kitchen Remodeling in Signal Hill, CA: What It Costs and How Long It Takes
Full kitchen remodeling in Signal Hill typically runs $14,000 – $45,000 and takes six to ten weeks of construction once demolition starts, with design and permitting adding another three to five weeks in front of that. You’re replacing the cabinets, counters, backsplash, flooring, lighting, and often the plumbing and electrical behind them, in one coordinated job. Call (888) 345-8164 to schedule a free on-site estimate.
What most Signal Hill homeowners want to know first is where their project lands in that range, and what pushes it up or down. That’s the honest conversation we start with.
How a Full Kitchen Remodel Moves From First Demo to Final Walkthrough
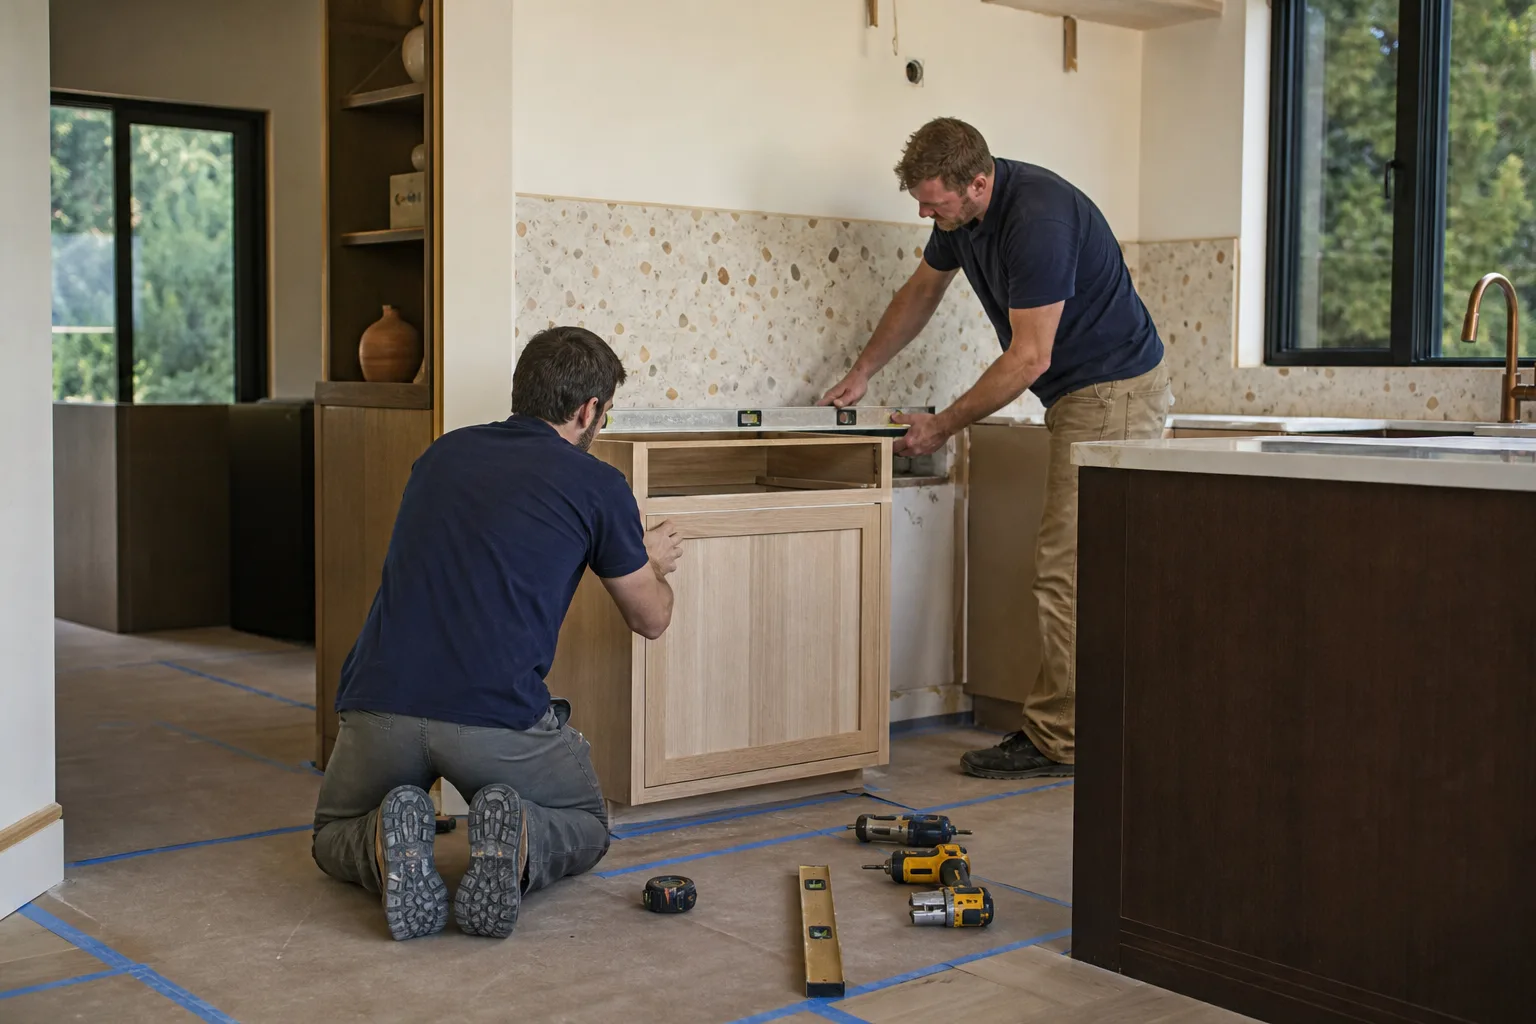
There’s a real sequence, and knowing it takes the mystery out of why a kitchen takes weeks rather than days. Here’s how we run it in Signal Hill.
Stage 1: Design and selections (weeks 1 – 2)
You pick cabinet door style and finish, countertop material, backsplash tile, sink, faucet, and appliance package. This is where a job’s budget gets set, and where most overruns start if it’s skipped. We walk you through KraftMaid and Cambria samples alongside standard-grade options so you see the actual cost difference before you commit. Decisions here are yours, and they’re locked before a single cabinet comes off the wall.
Stage 2: Permits and pre-construction (weeks 2 – 5)
The city reviews plans for anything structural, electrical, plumbing, or mechanical. Signal Hill requires permits for moving walls, relocating plumbing or gas, and new electrical circuits, and inspections happen at set milestones. We pull the permits and coordinate inspection scheduling, which is often the longest single wait in the whole job and the reason a “same kitchen, faster” bid is usually a bid that skips permitting.
Stage 3: Demo and rough-in (days 1 – 5)
Day one is protection and demo: appliances out, cabinets and counters down, flooring up, drywall opened where plumbing and electrical change. Days three and four are typically rough-in: new electrical circuits, plumbing relocations, gas line for the range, and any framing changes. The city inspects rough-in before drywall goes back up. That inspection is a checkpoint, not a formality.
Stage 4: Build-back (weeks 3 – 6)
Insulation, drywall, and paint first. Then cabinet installation (usually two to three days), countertop templating and installation (a week or more from template to install for stone, since it’s cut off-site), backsplash tile, flooring, and fixture trim-out. Appliances and the final plumbing and electrical trim-out finish the visual work.
Stage 5: Punch list and walkthrough (final week)
We walk the kitchen with you, fix anything that isn’t right, and hand over warranty documentation. Every job is covered by our 730-Day Done Right Promise. If something isn’t right, we come back and make it right.
Styles & brands we work with
- Kitchen remodeling
- Bathroom remodeling
- Home additions & ADU
- Roofing
- Windows & doors
- Driveway & pavers
- Fence
The Options You’ll Actually Choose Between
A full kitchen remodel forces a stack of decisions, and each one has a trade-off worth understanding before you sign.
- Cabinet construction: Stock cabinets are the fastest and cheapest, but limited in size and finish. Semi-custom (KraftMaid and similar) gives you the dimensions and door styles to fit an odd kitchen without a full custom price. Full custom is worth it when the room’s shape or the design demands it, but it adds cost and lead time.
- Countertops: Quartz and granite (Cambria among the quartz lines) hold up to heat, stains, and daily abuse and need little care; the trade-off is cost and, for some stone, a visible seam on long runs. Laminate is far cheaper but shows wear faster at sink and cooktop edges.
- Flooring: Porcelain tile handles water and traffic well and suits a Signal Hill kitchen with an exterior door. Luxury vinyl plank is warmer underfoot and cheaper to install. Hardwood looks best but reacts to moisture swings and winter humidity.
- Sink and faucet: Undermount stainless or composite sinks with a pull-down faucet are the practical standard. Farmhouse sinks look great but need cabinet modification and can’t be swapped later without re-cutting the cabinet.
- Lighting and electrical: Under-cabinet lighting, recessed cans, and dedicated appliance circuits are worth planning in now. Adding them later means opening walls again.
- Backsplash: A full-height slab backsplash reads high-end but costs considerably more than a standard tile course. Tile is more forgiving of an out-of-square wall, which older Signal Hill homes have plenty of.
Homeowners often pair this with Full Bathroom Remodeling in Signal Hill while the trades are already on site, since the plumbing rough-in and drywall phases overlap and you’re living through disruption once instead of twice. If a shower is the priority, Walk-In Showers & Shower Remodeling in Signal Hill is a natural companion job.
What Full Kitchen Remodeling Costs in Signal Hill, CA

Plan on $14,000 – $45,000 for a full kitchen remodel in Signal Hill. Where you land in that range depends on five things, not on the neighborhood.
| Line item | Typical range |
|---|---|
| Full kitchen remodel (complete) | $14,000 – $45,000 |
| Cabinet installation | $4,000 – $13,000 |
| Countertop installation | $2,000 – $6,500 |
| Backsplash installation | $800 – $2,500 |
| Kitchen island installation | $3,000 – $10,000 |
The variables that move the number:
- Size: A tight galley off the hillside lots runs toward the low end; an open plan with an island pushes toward the top.
- Existing condition: A 1950s Signal Hill home often has outdated wiring and plumbing that needs bringing up to code once walls are open, adding real cost.
- Relocating plumbing, gas, or structure: Keeping the sink and range where they are saves thousands. Moving them means new rough-in, permits, and inspection.
- Material grade: Stock cabinets and laminate sit at one end; semi-custom cabinets with quartz and full-height backsplash sit at the other.
- Permit scope: Cosmetic work permits lightly; structural changes and new circuits add review time and fees.
A written line-item estimate spells out what’s included – demo, framing, rough-in, cabinets, counters, tile, trim, and cleanup – and what isn’t, such as appliance purchase or structural repair found mid-demo. Upfront pricing means the number you see is the number you pay. We also offer 0% financing for 18 months and $1,000 off projects over $10,000.
See the difference
 Before
 After
 Before
 After
 Before
 After
What Signal Hill Homes Specifically Do to This Job
Signal Hill is a fully built-out city surrounded by Long Beach, and nearly every kitchen we remodel here is an infill job on a tight, often hillside lot. The housing stock tells the story: mid-century single-family homes from the 1940s through the 1960s, many on slopes and view lots, mixed with newer infill townhomes near the lower edges. In those older homes we routinely find outdated wiring, galvanized or undersized plumbing, and past additions that were never permitted – all of which surface the moment cabinets come off the wall and a full kitchen remodel becomes more than a cosmetic job.
The other Signal Hill factor is the ground. This hill sits on the old oil field, and excavation here regularly turns up abandoned well casings, pipelines, and buried derrick pads. That matters most for additions and foundation work, but it also affects the slope stability and drainage behind hillside kitchens during winter rain, which we plan around on any exterior door or retaining-wall change. Permits go through the city with inspections at each milestone, and on a remodel that’s a good thing: it puts a second set of eyes on the wiring and plumbing behind your new cabinets.
Serving Signal Hill, CA – Our Local Coverage Area
We serve Signal Hill and nearby communities. Use the map below to see the area we cover. If you’re nearby, we can almost certainly help.
Frequently Asked – Full Kitchen Remodeling in Signal Hill

Most full kitchen remodels in Signal Hill run six to ten weeks of construction, plus three to five weeks for design and permits. Larger jobs with structural changes or stone counter fabrication sit at the longer end. Call (888) 345-8164 for a timeline specific to your kitchen.
Yes, you’ll need permits for any plumbing, electrical, gas, or structural work, and full kitchen remodels almost always include at least one of those. We pull the permits and schedule the inspections. Call (888) 345-8164 to talk through your scope.
Yes. Keeping the sink, range, and walls in place trims both cost and time considerably, and many Signal Hill kitchens can be fully transformed this way. It’s the single biggest lever on budget. Call (888) 345-8164 for an honest read on whether it works for your layout.
Expect $14,000 – $45,000 depending on size, existing condition, plumbing and electrical changes, and material grade. A written line-item estimate pins down your number. Call (888) 345-8164 for an exact quote – estimates are free.
Every full kitchen remodeling project we complete is backed by our 730-Day Done Right Promise. If it isn’t done right, we make it right. Call (888) 345-8164 for the warranty details on your specific project.
Schedule Your Free Full Kitchen Remodeling Estimate in Signal Hill
We start with a free on-site estimate and design consult: we measure the kitchen, look at what’s behind the walls, and walk you through the real cost of the layout and materials you’re considering. Calls are answered by a live person 24/7, and our technicians are background-checked and arrive in uniform. Call (888) 345-8164 to book yours.
If you’re weighing the whole scope, our Kitchen Remodeling in Signal Hill covers the wider project from design to finish. And to see the full range of what our Kitchen Remodeling service handles, or the areas we cover around Signal Hill, take a look before you call.
Written by the team at Groundwork Construction Co.












