








Free written scope consultation - allowances, timeline, and change-order rules on paper before a single trade is scheduled
What Full Kitchen Remodeling in Alondra Park, CA Involves and What It Costs
Full kitchen remodeling in Alondra Park typically runs $14,000 – $45,000 and takes five to nine weeks from demo to final inspection, depending on whether walls, plumbing, or the electrical panel move. That figure covers a complete tear-out and rebuild: new cabinets, counters, sink and faucet, backsplash, flooring, lighting, and paint in a typical post-war stucco tract house. Call (888) 345-8164 for a free on-site estimate.
How We Run a Full Kitchen Remodel, Stage by Stage
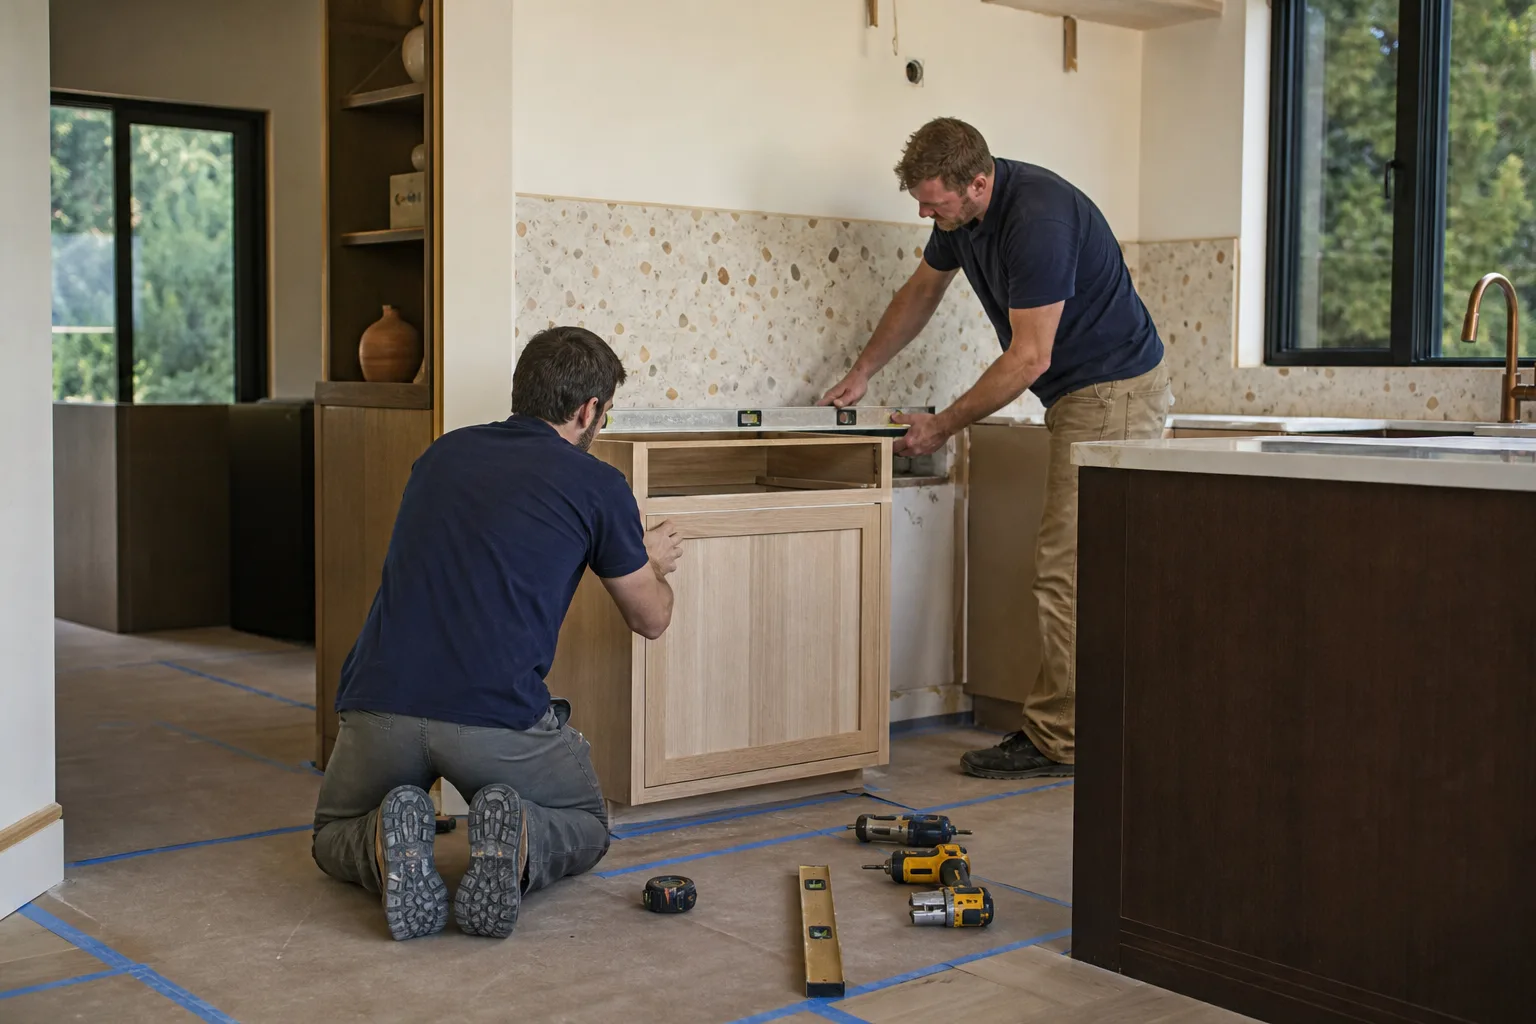
Every project follows the same order because construction logic doesn’t change with the address. Here’s what actually happens and when.
Stage 1: Demo and rough-in (days 1 – 4). We protect the path from the front door to the kitchen, shut off water and power to the room, and strip the space down to studs and subfloor. Your decision here: confirm final fixture locations before anything is nailed down. Moving the sink or range now costs a fraction of moving it later.
Stage 2: Rough plumbing, electrical, and mechanical (days 4 – 8). This is where new circuits land, the panel gets assessed, and any relocated drain lines get run. If a wall is coming out, the structural work and any header happen now. You decide on outlet placement, under-cabinet power, and whether the range hood vents outside.
Stage 3: Inspection (roughly day 8 – 12). Rough framing, electrical, and plumbing get inspected before drywall closes the walls. Because Alondra Park sits in unincorporated county territory, that inspection runs through LA County’s building department, not a neighboring city’s. We schedule it and meet the inspector on site.
Stage 4: Drywall, paint, cabinets, and counters (days 12 – 30). Insulation and drywall close the walls, then paint goes on before cabinets so you’re not cutting in around installed boxes. Cabinets set next, then template for counters. You’ll have locked in door style, hardware, and counter material back in the planning phase, so this stage moves on schedule. We use KraftMaid cabinetry and Cambria quartz where the budget allows and the grade suits the house.
Stage 5: Finishes and final walkthrough (days 30 – 50+). Countertop install, backsplash, sink and faucet, appliances, flooring, trim, and a punch list. You sign off at the walkthrough, and the 730-Day Done Right Promise backs the workmanship afterward.
Expect to make roughly a dozen decisions across these stages. We front-load as many as possible so the middle of the job isn’t stalled waiting on a choice.
Styles & brands we work with
- Kitchen remodeling
- Bathroom remodeling
- Home additions & ADU
- Roofing
- Windows & doors
- Driveway & pavers
- Fence
The Options You’ll Actually Choose Between
Most of the budget swing in a full kitchen remodel comes down to a handful of material decisions. Here’s the honest trade-off on each.
- Cabinet grade. Stock boxes get you in the door cheaply but limit sizes and finishes; semi-custom (KraftMaid is our go-to) fits odd post-war dimensions and gives you door style and color range. The trade-off is lead time and cost. Custom is rarely worth it in a 1950s tract kitchen unless the layout is genuinely unusual.
- Countertop material. Quartz holds up to heat, staining, and kids with almost no maintenance and is our default; natural granite needs periodic sealing; laminate is the budget play but shows wear at the sink edge within a few years.
- Sink and faucet. An undermount Blanco or similar single-basin sink simplifies counter cleaning and handles sheet pans; a Delta pull-down faucet is the practical workhorse. Deep farmhouse sinks look great but can complicate a base cabinet on a tight footprint.
- Flooring. Porcelain tile handles spills and damp best in a kitchen; luxury vinyl plank is warmer underfoot and cheaper to lay; hardwood is beautiful but wants care around the sink.
- Lighting and ventilation. Recessed LED cans plus task lighting under the uppers is standard. A vented range hood is worth the ducting cost over a recirculating unit if the budget allows.
What Full Kitchen Remodeling Costs in Alondra Park, CA

Plan on $14,000 – $45,000 for a full kitchen remodel in Alondra Park. A compact, like-for-like replacement with stock cabinets and laminate sits near the bottom; a larger kitchen with semi-custom cabinetry, quartz, relocated plumbing, and a new layout climbs toward the top.
Here’s what moves the number:
- Size and layout. A galley kitchen in one of the small stucco tract houses off the golf course costs far less to rebuild than an opened-up plan.
- Moving plumbing or electrical. Keeping the sink and range where they are saves thousands. Relocating a drain line or adding circuits pushes the job up fast.
- Structural changes. Removing a wall between kitchen and dining means a beam and engineering, and that’s the single biggest jump in scope.
- Material grade. Stock vs. semi-custom cabinets and laminate vs. quartz account for much of the low-to-high spread.
- Permit scope. A cosmetic refresh may not need a permit; structural, plumbing, or electrical changes in unincorporated county territory do, and that adds inspection time and fees.
A written, line-item estimate spells out what’s covered: demo, framing, rough-in, drywall, cabinets, counters, fixtures, labor, and cleanup. What it typically won’t include unless we call it out: appliance packages, structural engineering, asbestos or lead abatement in older homes, and any surprise found behind the wall. Upfront pricing, no surprises – the number you see is the number you pay.
See the difference
 Before
 After
 Before
 After
 Before
 After
What Alondra Park Homes Do to This Job
Alondra Park is an unincorporated island surrounded by incorporated cities, which changes the paperwork before a single cabinet comes out. Construction here answers to LA County’s building department and fire code rather than a neighboring city’s permitting desk, a path you won’t find in most of the South Bay, and crews routinely cross a city line mid-block – the same street can switch jurisdiction halfway down. We confirm which department a job belongs to before pulling permits.
The housing stock shapes scope too. Most kitchens we open up sit in small 1940s – 1950s single-story stucco tract houses on tight lots, often with original layouts and detached garages. That means narrow galley footprints, undersized electrical panels that need upgrading before new appliances go in, and walls that may hide old knob-and-tube or aluminum wiring. The tract homes around the Alondra Park golf course also sit on some of the last open-ground lots in this dense pocket, so any structural change gets scoped harder against lot-line and parking rules than in the cities next door.
Before we start, we check the door swing and any security hardware at entry points, since tight lots here mean less room to work and staging matters. Homeowners often pair a full kitchen remodel with Full Bathroom Remodeling in Alondra Park or Walk-In Showers & Shower Remodeling in Alondra Park when both rooms are due, and we can stage them to keep the house livable. This is part of a full Kitchen Remodeling in Alondra Park scope when you want the wider project handled under one contractor. For projects beyond the kitchen, see our broader Kitchen Remodeling service and the full Alondra Park coverage area.
Serving Alondra Park, CA – Our Local Coverage Area
We serve Alondra Park and nearby communities. Use the map below to see the area we cover. If you’re nearby, we can almost certainly help.
Frequently Asked – Full Kitchen Remodeling in Alondra Park

A full kitchen remodel in Alondra Park takes about five to nine weeks, with the inspection stage in unincorporated county territory adding a week at the front. Cosmetic-only projects finish closer to five; ones with structural or plumbing moves land near the top. Call (888) 345-8164 to schedule your free estimate and get a realistic schedule for your kitchen.
You need a permit whenever the job touches structure, plumbing, or electrical, and Alondra Park’s unincorporated status means those permits go through LA County’s building department. A like-for-like cosmetic refresh often doesn’t require one. We confirm which jurisdiction a property falls under and pull the permits for you.
Yes, and that’s the most common way to keep costs down. Keeping the sink, range, and walls where they are lands a full kitchen remodel in Alondra Park near the low-to-middle of the $14,000 – $45,000 range. Call (888) 345-8164 and we’ll tell you what’s realistic without moving a thing.
Full kitchen remodeling in Alondra Park runs $14,000 – $45,000 depending on size, material grade, and whether plumbing, electrical, or structure move. A written, line-item estimate spells out exactly what’s included. Call (888) 345-8164 for an exact quote – estimates are free.
Every project is backed by our 730-Day Done Right Promise – if it isn’t done right, we make it right. That’s one of the longest workmanship guarantees in residential construction. Call (888) 345-8164 to talk through the details.
Get a Free Full Kitchen Remodeling Estimate in Alondra Park
Call (888) 345-8164 to schedule a free on-site estimate for full kitchen remodeling in Alondra Park. We’ll walk the kitchen, measure, and talk through layout, materials, and what a permit will require for your address. You’ll get a written, line-item quote with upfront pricing and 0% financing for 18 months, plus $1,000 off projects over $10,000. A live person answers around the clock.
Written by the team at Groundwork Construction Co.












