








Free written scope consultation - allowances, timeline, and change-order rules on paper before a single trade is scheduled
Styles & brands we work with
- Kitchen remodeling
- Bathroom remodeling
- Home additions & ADU
- Roofing
- Windows & doors
- Driveway & pavers
- Fence
See the difference
 Before
 After
 Before
 After
 Before
 After
What Is the First Step in a Kitchen Remodel? The Answer Starts Under Your Sink, Not on Pinterest
The first step in a kitchen remodel is a site-condition assessment: a trained walkthrough of your existing kitchen’s electrical panel, wiring, plumbing, framing, and moisture conditions. In Long Beach, that step matters more than in most cities because so much of the housing stock predates modern code. If you start with a Pinterest board instead of a flashlight and a panel box check, you’re designing for a house you haven’t met yet. We’re Groundwork Construction Co. of Long Beach, and if you want that walkthrough done properly before you spend a dollar on finishes, call (888) 345-8164 for a free estimate and design consult.
Why Long Beach Kitchens Get Repriced Mid-Job
Long Beach didn’t build its neighborhoods all at once. You’ve got 1920s and ’30s Spanish Colonial Revival and Craftsman bungalows sitting next to dense 1950s-70s stucco fourplexes, with post-war tract housing spreading across the east side. The kitchens in those homes were built to the standards of their decade, and most have been touched at least once by a previous owner whose paperwork you’ll never see.
What does that look like on a real job? A homeowner in Rose Park signs a contract for cabinets and countertops. Demo starts. Behind the old cabinet bases, the crew finds original knob-and-tube wiring feeding a circuit that also runs the dining room outlets. Now the scope changes. That’s not a contractor being dishonest. That’s a plan built before anyone looked.
We see this constantly in Long Beach: pre-1960 homes with ungrounded circuits, kitchens sitting over crawl spaces with original cast-iron drain lines that are one root intrusion away from backing up, and cabinet bases showing the soft, dark wood that means moisture or termites have been working quietly for years. Salt air off the Port of Long Beach accelerates this. Wood fasteners, framing near exterior walls, anything that sits in the marine layer gets chewed through faster than it would inland.
The Site-Condition Walkthrough: What We Actually Check
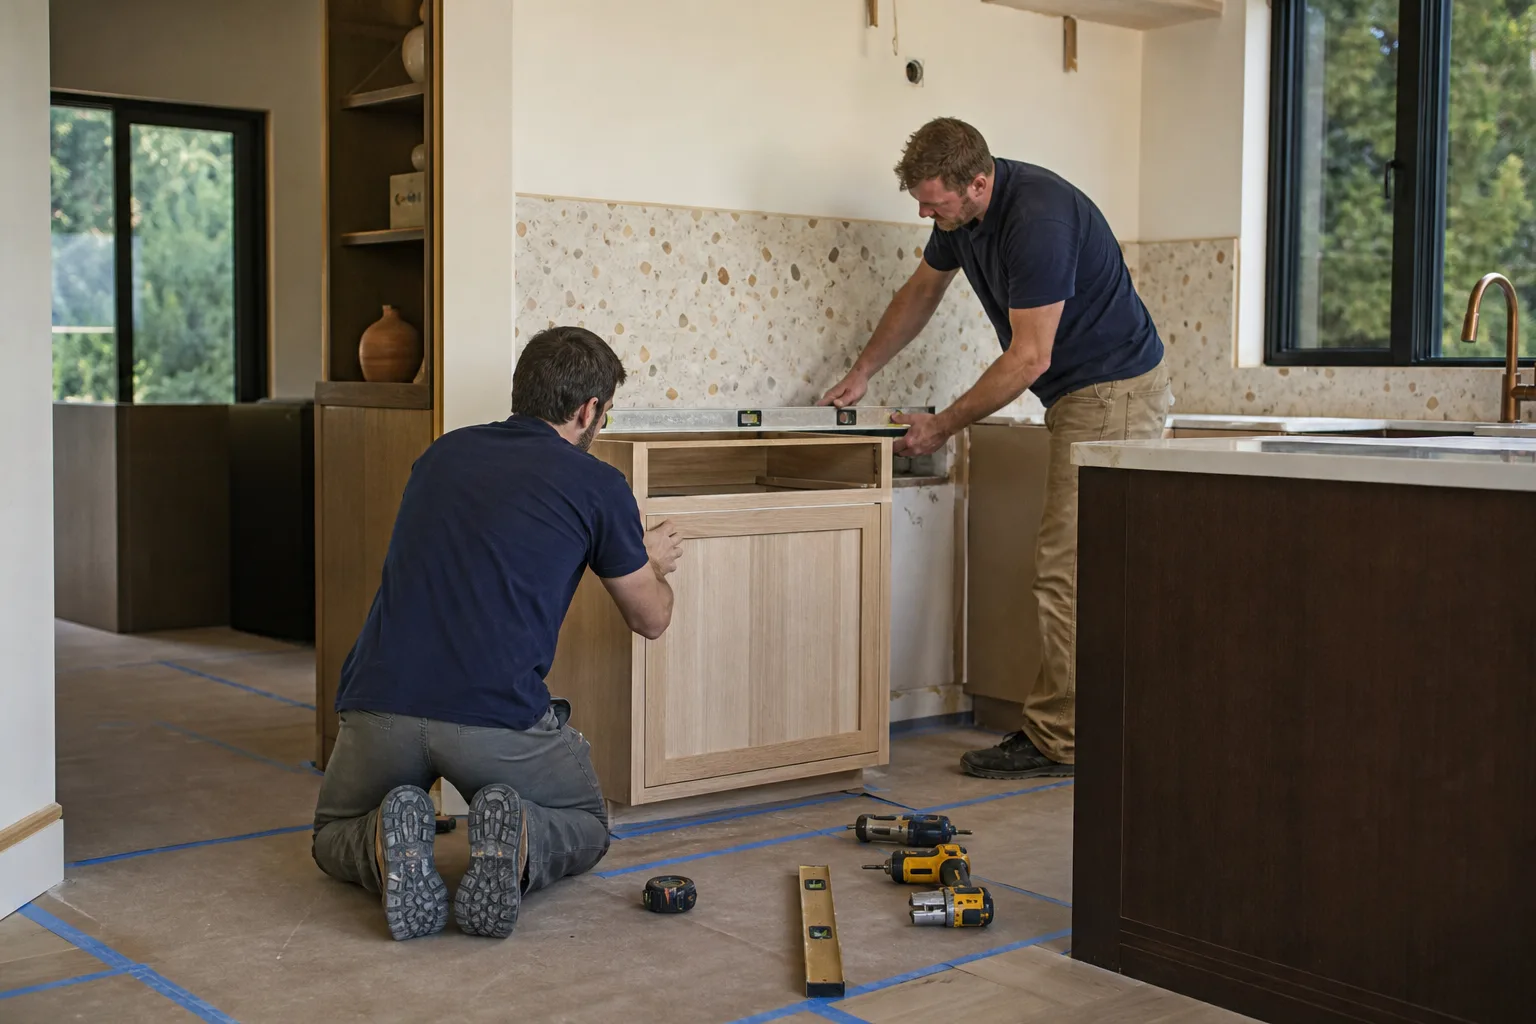
This is the step that earns its keep. Before a single finish is selected, here’s what a proper condition assessment covers in a Long Beach kitchen:
- Electrical panel capacity. Does the panel have room for the dedicated circuits a modern kitchen needs? Induction range, dishwasher, disposal, microwave, the countertop GFCI circuits. An undersized panel becomes a line item nobody planned for.
- Wiring type and grounding. Knob-and-tube and ungrounded two-prong circuits are routine finds in pre-1960 Long Beach homes. This affects cost and, in some cases, what’s legal to leave in place.
- Drain and supply lines. Slab-on-grade and crawl-space kitchens both come with their own plumbing headaches. Original cast iron is common and doesn’t always fail loudly. It fails on a Sunday.
- Moisture and termite evidence. We look at cabinet bases, the wall behind the sink, and any exterior-facing framing. Long Beach’s dry weather doesn’t mean dry wood. It means slow, hidden damage that shows up when fixtures come out.
- Structural and framing conditions. Load-bearing walls, header sizing, and anything a previous owner modified without a permit. Un-permitted additions from decades past are a regular discovery.
None of this is glamorous. All of it determines what your remodel actually costs, and in what order the work has to happen.

Condition First, Then Permits, Then Price
Here’s the piece most homeowners don’t hear until it’s too late: in Long Beach, any electrical, plumbing, or structural work in a kitchen requires a permit. That means the sequence isn’t design, then demo, then permits. It’s assessment, then permit feasibility, then a fixed price.
Skip that order and you get stop-work orders, retroactive permit pulls, and delays that add weeks. We’ve walked into jobs where a previous contractor never pulled a permit at all, and the homeowner found out at resale. That’s an expensive way to learn.
The permitting picture in Long Beach also carries local wrinkles you won’t hit in Lakewood or Compton. Properties in Rose Park and Belmont Heights fall within a Coastal Zone and, in some cases, a designated historic context. That can mean Coastal Commission review or historic-district design review stacked on top of seismic retrofit rules, all on the same small lot. A condition assessment done right includes a realistic read on permit feasibility before anyone commits to a floor plan.
Once the facts are in hand, we produce an upfront price. Not an estimate that grows. The number you see is the number you pay, backed by our 730-Day Done Right Promise. That warranty only means something if the job was scoped correctly in week one, which is exactly why the starting point is facts, not finishes.
Local Scenarios We Walk Into Every Month
The Belmont Heights Bungalow With the Cast-Iron Drain
Older bungalow, kitchen over a crawl space, original drain line. The homeowner wants a new sink and dishwasher location. Before we draw anything, we scope the drain line. Sometimes it’s serviceable. Sometimes it’s the reason the layout has to shift two feet. That’s a conversation worth having cold, not during demo.
The East-Side Fourplex Unit With Un-Permitted Work
Multi-family buildings on the east side routinely carry decades-old un-permitted modifications. A wall that got moved, a circuit that got added, a plumbing run that goes somewhere creative. The assessment turns those into a scope of correction rather than a surprise.
The Rose Park Kitchen With Knob-and-Tube Behind the Cabinets
The wiring is old but functional, so nobody’s complained. It’s still a factor in what the remodel can legally and safely include. We flag it early so the electrical allowance in the price reflects reality.
What the Condition Assessment Saves You
Long Beach kitchen remodels typically run $14,000-$45,000 for a full remodel, and a smaller kitchen scope lands around $9,000-$20,000. Here’s how the pieces break down once the site conditions are known:
| Kitchen scope | Typical Long Beach range |
|---|---|
| Full kitchen remodel | $14,000-$45,000 |
| Small kitchen remodel | $9,000-$20,000 |
| Cabinet installation | $4,000-$13,000 |
| Countertop installation | $2,000-$6,500 |
| Backsplash installation | $800-$2,500 |
| Kitchen island installation | $3,000-$10,000 |
The assessment is what tells you where on that range your job actually sits, and whether an electrical or plumbing correction has to be folded in before the cabinets go in. That’s also the moment to talk about our Kitchen Remodeling process in detail, and to pick brands you can trust. KraftMaid and Wellborn cabinets, for example, only make sense once you know the wall they’re going against is square and dry.
How We Structure the Pre-Project Phase
Groundwork Construction Co. of Long Beach runs this in four steps, in order, every time:
- Site walk. A hands-on assessment of the panel, wiring, plumbing, framing, and moisture conditions.
- Condition report. A written account of what we found and what it means for the project.
- Permit feasibility check. Including Coastal Zone and historic context review where it applies.
- Fixed upfront price. A real number, not a placeholder, with 0% financing for 18 months and $1,000 off projects over $10,000 available.
Our technicians have up to 12 years of experience, they’re background-checked, and they show up in uniform. Calls are answered by a live person, 24/7, so if a question comes up on a Sunday, it gets answered on a Sunday.
FAQs
The first step is a site-condition assessment of your existing kitchen, covering electrical panel capacity, wiring type, plumbing condition, framing, and moisture or termite evidence. Skipping it means your design plan gets repriced the moment demo exposes what was always there. Call (888) 345-8164 to schedule a free estimate and design consult.
You can, but in Long Beach’s older homes that’s how budgets break. A design drawn before anyone checks the wiring or drain lines is a plan built on assumptions. Condition first, design second. Call (888) 345-8164 and we’ll walk the kitchen before anyone draws a thing.
Yes. Any electrical, plumbing, or structural work in a kitchen requires a permit in Long Beach, and properties in Rose Park, Belmont Heights, and other Coastal Zone or historic-context areas may face additional review. Filing before demo prevents stop-work orders. Call (888) 345-8164 to talk through your specific address.
A full kitchen remodel in Long Beach typically runs $14,000-$45,000, with smaller scopes landing around $9,000-$20,000. Your actual number depends on what the condition assessment finds. Call (888) 345-8164 for an exact quote. Estimates are free.
Get the Kitchen Assessed Before You Design It
If you’d rather have it looked at by someone who knows what Long Beach’s older kitchens tend to hide, Groundwork Construction Co. of Long Beach offers a no-pressure assessment in Long Beach. We’ll check the panel, the plumbing, and the framing before a single selection is made, then hand you a fixed upfront price. Call (888) 345-8164 to get started. Visit our home page to see the full range of services.
Written by the team at Groundwork Construction Co. of Long Beach, serving Long Beach, CA.


