








Free written scope consultation - allowances, timeline, and change-order rules on paper before a single trade is scheduled
Small Bathroom Remodels in Carson, CA: What They Cost and How Long They Take
Small bathroom remodels in Carson typically cost $5000 – $12000 and take two to four weeks from demolition to final walkthrough. That covers a compact hall bath or guest bath of roughly 35 to 50 square feet: new tile, a new vanity, a re-glazed or replaced tub or shower, fresh paint, and upgraded lighting on the existing layout. Call (888) 345-8164 and we’ll walk your bathroom, measure it, and give you a written line-item estimate before anything starts.
How small bathroom remodels actually run, stage by stage
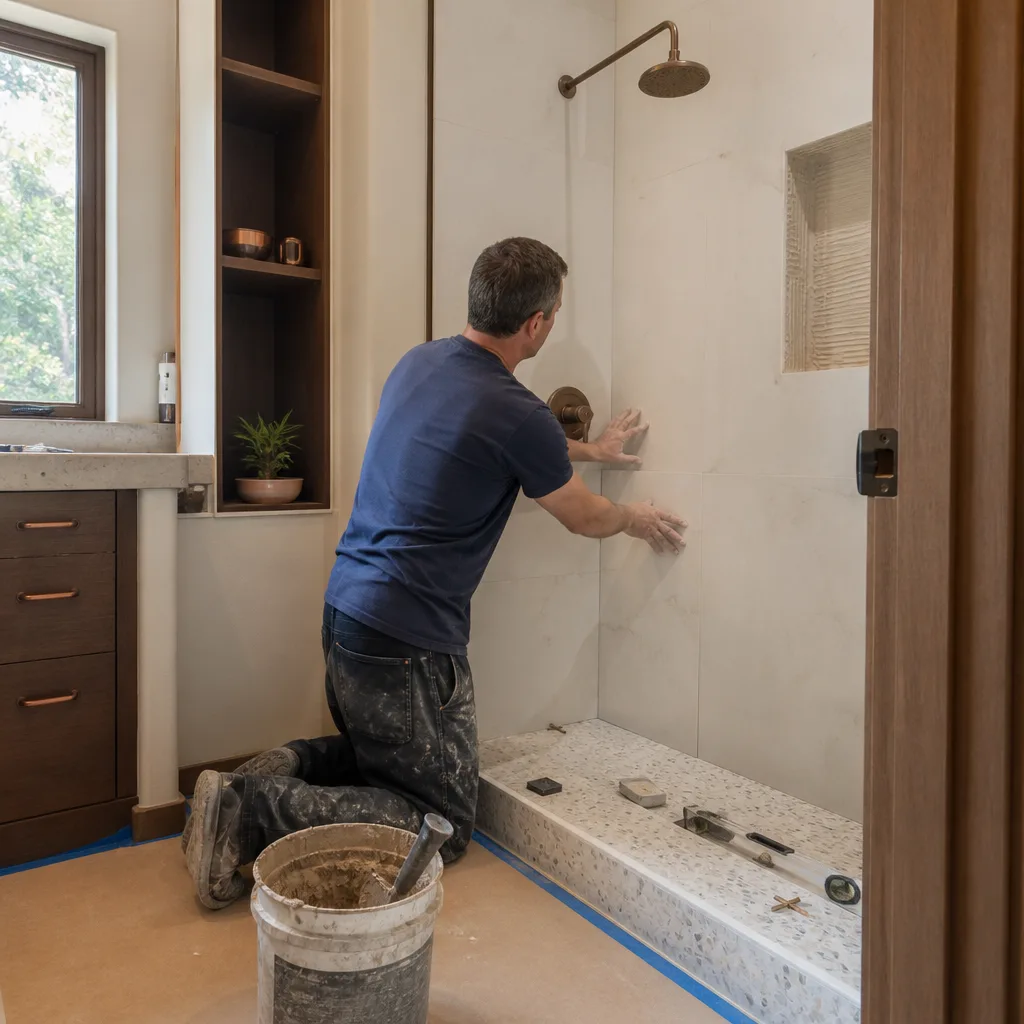
Most contractors describe a bathroom job in one sentence and then bill you for eleven surprises. Here’s the real sequence we work through in Carson homes, and the decisions that land on you along the way.
Day 1 – 2: Demo and tear-out
We protect the hallway and the flooring path, shut off water at the fixture stops, and pull the old vanity, toilet, tub surround, and tile. This is where the surprises show up. In Carson’s 1950s – 1970s tract stock, that’s usually a layer of original mud-set tile over wire lath, sometimes a second finish floor laid on top of the first. You decide nothing here except where the old materials go. We haul everything out.
Day 2 – 3: Rough-in and inspection
Once the walls are open we inspect the drain lines, the supply stubs, and the electrical. If you’re keeping the layout, this stage is short. If we’re moving a drain or adding a GFCI circuit, this is when it happens, and this is when the permit inspection occurs if the scope requires one. You decide whether to keep the current fixture positions or shift them. Shifting is a cost decision, and we’ll tell you the number before we touch anything.
Day 3 – 6: Substrate, waterproofing, and tile
We backer the walls, waterproof the wet areas, and set the tile. Drying time matters more than the setting itself, especially in Carson’s marine-layer mornings when interior humidity sits high. You choose tile size, grout color, and layout pattern during the estimate, not now. Any change at this point restarts the clock on that stage.
Day 6 – 10: Fixtures, vanity, and finish
Vanity set, countertop, faucet, toilet reset, shower trim, mirror, and lighting. This is where a small bathroom earns its budget back: a well-chosen 30-inch vanity and a properly scaled mirror make 40 square feet feel like more. You’ll confirm hardware and paint color in the first week so there’s no waiting on a delivery when the room is ready for it.
Day 10 – 14 and beyond: Punch list and final walk
Caulk, touch-up, glass or curtain hardware, and a full function test of every fixture. We walk it with you and write down anything that isn’t right. That list stays open until it’s closed, and the workmanship sits behind our 730-Day Done Right Promise.
If the small bathroom is one room of a larger overhaul you’re planning, the wider scope belongs on our Bathroom Remodeling in Carson page. This page stays on the compact-bath job.
Styles & brands we work with
- Kitchen remodeling
- Bathroom remodeling
- Home additions & ADU
- Roofing
- Windows & doors
- Driveway & pavers
- Fence
The choices that actually decide how your small bathroom looks and holds up
A compact bath is a design problem disguised as a construction job. These are the decisions that move the result, with the honest trade-off on each.
- Tile size and format. Large-format 12×24 porcelain means fewer grout lines and a room that reads bigger, but it needs a flatter substrate and more precise cuts, which adds labor. Smaller mosaic or hex tile forgives an uneven floor and suits older Carson homes; it just gives you more grout to keep clean.
- Vanity footprint. A 24- to 30-inch freestanding vanity is the practical pick for a hall bath and keeps floor space open. A built-in with a Cambria or quartz top costs more but survives daily abuse better than a laminate or solid-surface top.
- Shower vs. tub. Keeping the tub is cheaper and better for resale in a family home. Swapping to a low-threshold shower opens the floor, which matters in a small room, though it’s a bigger-ticket change and sometimes a plumbing one.
- Waterproofing system. A bonded sheet membrane or a liquid-applied coating behind the tile is not optional on a wet wall. It’s the difference between a bathroom that lasts and one that grows mold behind the grout in three years.
- Ventilation. A properly sized exhaust fan vented to the exterior, not into the attic, is the single cheapest defense against moisture damage in a small, poorly ventilated bath. Many Carson homes still have the original fan or none at all.
What Small Bathroom Remodels cost in Carson, CA

The lead range for the job is $5000 – $12000. That’s a real number for a compact bath on an existing layout, not a teaser. Where you land inside it depends on five things:
- Size and configuration. A 35-square-foot powder room sits near the bottom. A 50-square-foot full bath with a tub and shower sits near the top.
- Existing condition. Original galvanized supply lines, a failing cast-iron drain, or water damage behind the tile all push the number up. We find these at demo, and we price them before we proceed.
- Moving plumbing or electrical. Relocating a drain, adding a circuit, or moving a light switch is the fastest way to add cost and permit scope. Keeping fixtures where they are is the fastest way to save.
- Material grade. Builder-grade porcelain and a stock vanity anchor the low end. Porcelain slab, a custom vanity, and designer fixtures climb toward the top.
- Permit scope. A cosmetic refresh may not need one. Moving plumbing or electrical does, and the permit and inspection add both cost and calendar time.
Our written estimate lists labor, materials, permit fees, and disposal line by line. What it does not include, unless we call it out, is hidden damage found at demo or a change you request mid-job. Both get priced in writing before anyone swings a hammer. No-hassle upfront pricing means the number you see is the number you pay. We also offer 0% financing for 18 months and $1,000 off projects over $10,000, which helps when a small bath turns into a bigger one.
See the difference
 Before
 After
 Before
 After
 Before
 After
What Carson homes specifically do to this job
Carson is a master-planned mid-century suburb, and most of the housing stock in the 90745 and 90746 ZIPs went up in the 1950s through the 1970s as single-story tract homes, with small apartment blocks mixed in. That means nearly every small bath we open here is a renovation on original bones: 60-year-old drain lines, two-prong outlets with no ground, and sometimes a second layer of tile over the first. Budget for at least one surprise in the wall. There’s also a Carson-specific wrinkle that crews from neighboring cities don’t plan for: this city sits on a substantial oil-field legacy, and former production parcels can carry old well casings, sumps, and methane conditions under ordinary-looking yards. That usually affects excavation and foundation work more than an interior bath, but it does affect permit review and any scope that touches the ground or the structure. If your remodel is part of a larger project, we plan around it from the estimate. We cover all of Carson and the surrounding South Bay, and homeowners often pair this work with Gutters & Accessories in Carson when winter rain intrusion has been finding its way into exterior walls, or with Specialty Roofing in Carson when an old roof is the real source of the moisture.
Serving Carson, CA – Our Local Coverage Area
We serve Carson and nearby communities. Use the map below to see the area we cover. If you’re nearby, we can almost certainly help.
Frequently asked: Small Bathroom Remodels in Carson

Most small bathroom remodels in Carson run two to four weeks from demo to final walk. A cosmetic refresh on the existing layout lands near two weeks; moving plumbing or electrical and waiting on an inspection pushes it toward four. Call (888) 345-8164 for a timeline on your specific bathroom.
You need a permit in Carson if the job moves plumbing, electrical, or structural elements, or changes the room’s footprint. A straight cosmetic refresh like tile, paint, and a vanity swap on the same layout usually does not. We pull the permit and schedule the inspections when the scope calls for it, and we tell you which category your job falls into at the estimate.
Yes, and that’s how most compact baths here go. Keeping the toilet, sink, and tub or shower in their current positions is the single biggest cost saver because it avoids new drain runs, supply line changes, and the permit scope that follows. You still get new tile, a new vanity, fixtures, and lighting.
The range is $5000 – $12000 for a compact bath on its existing layout. Size, the condition of the plumbing and electrical behind the walls, material grade, and permit scope are what move the number. Call (888) 345-8164 for an exact quote, and the estimate is free.
Every small bath we build sits behind our 730-Day Done Right Promise. If something we installed fails or isn’t right, we come back and make it right for two full years. Our technicians arrive background-checked and in uniform, and a live person answers the phone 24/7.
Get a written estimate for your Carson bathroom
Tell us the room’s size and what bothers you about it, and we’ll come out, measure, and put a line-item number in front of you at no cost. That’s a free on-site estimate for small bathroom remodels in Carson, with no pressure and no vanishing act after the walk-through. Call (888) 345-8164. A live person picks up, day or night, and we’ll schedule a time that works around your day.
Written by the team at Groundwork Construction Co.












